
Casita Builder Austin TX: Guest House Design-Build
October 9, 2026
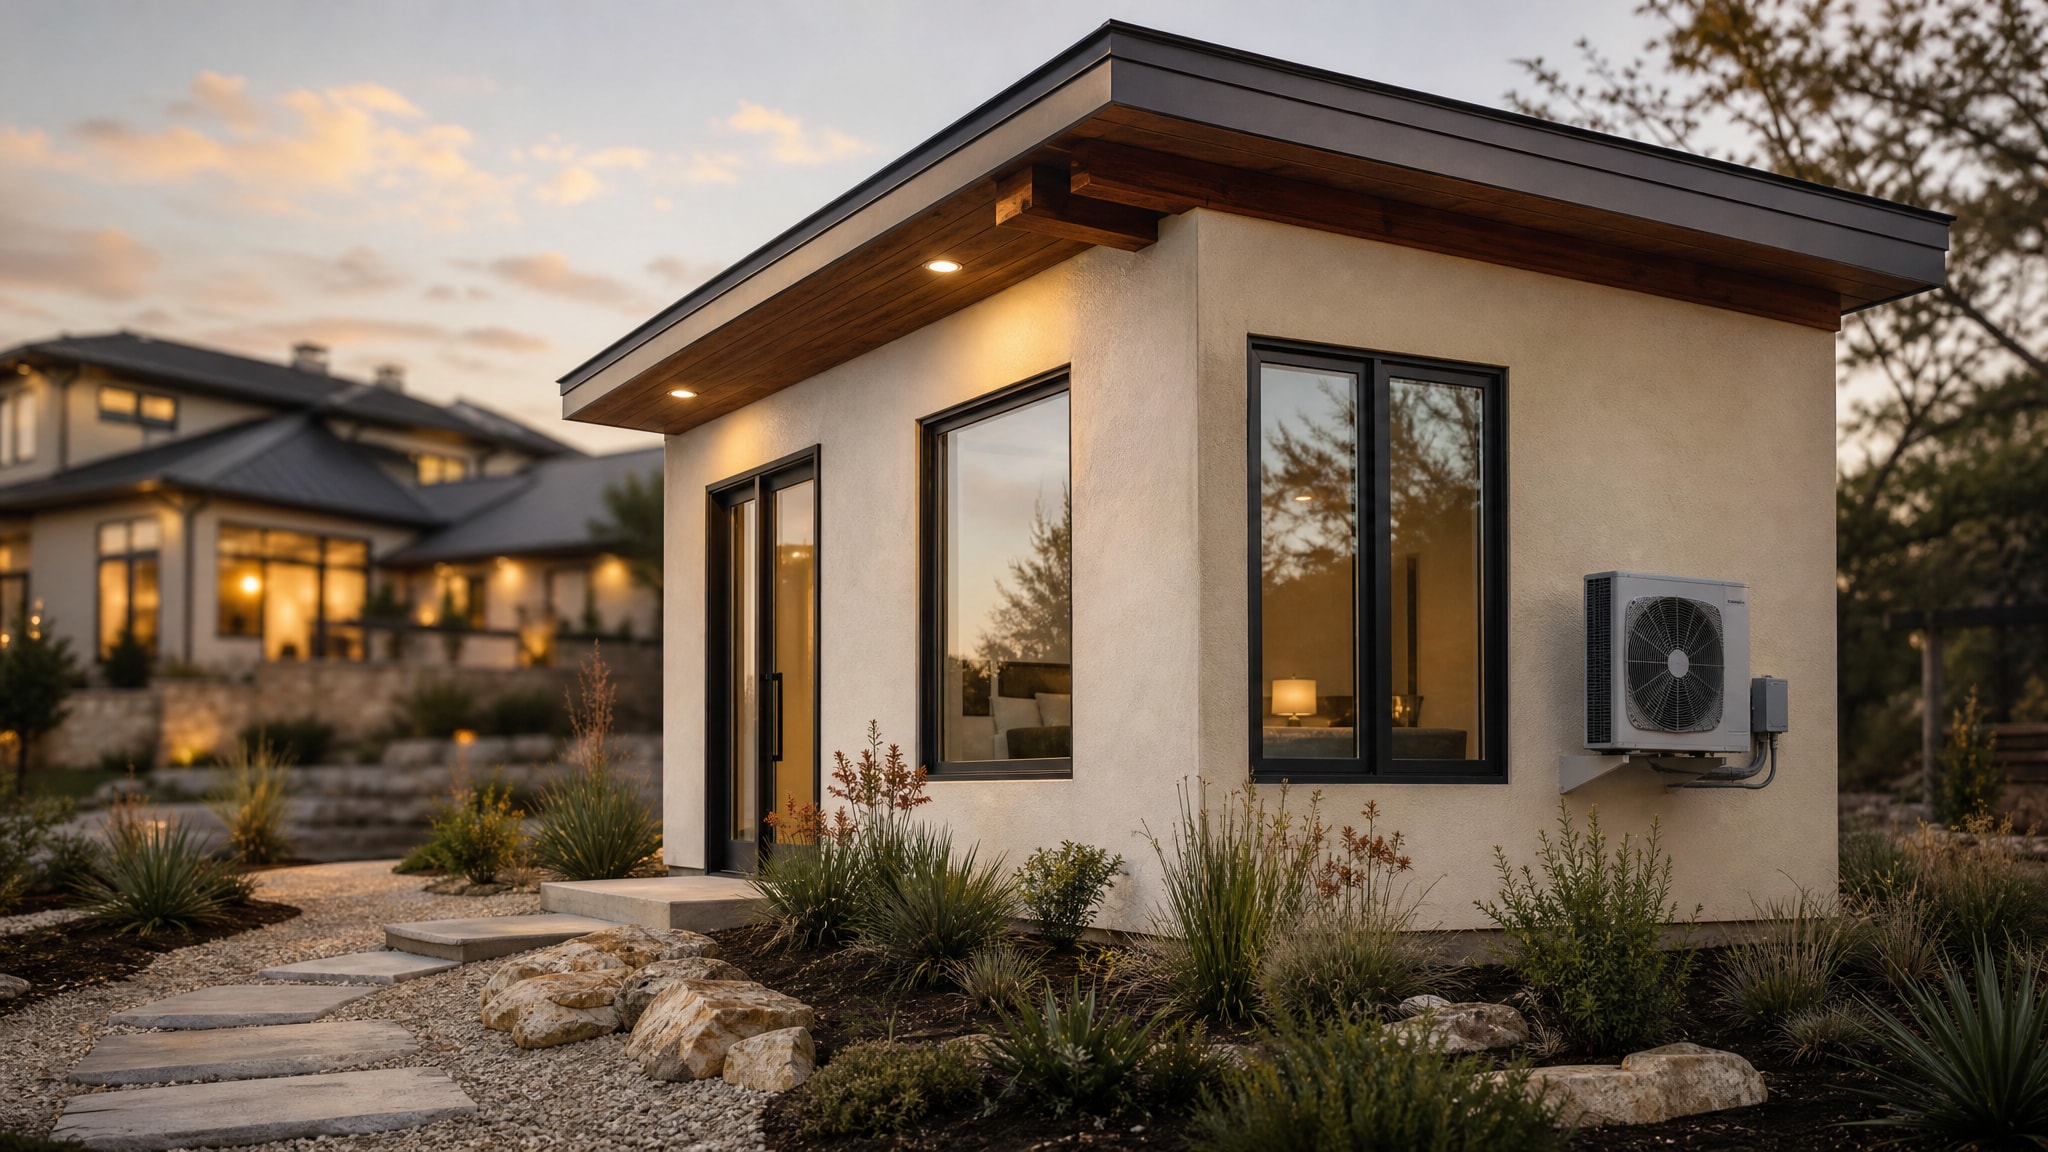
Adding a backyard casita in Austin is more than a construction project. It's a strategic expansion of your living space, and it demands precise execution. Homeowners across Central Texas increasingly want these detached structures to house aging parents, create private home offices, or add flexible guest space without giving up room in their main residence. A successful build takes more than framing and roofing skills. The difference between a permitted dwelling and an unpermitted shed usually comes down to navigating complex local codes before you break ground.
TWT Outdoor Living brings over 70 years of combined construction and roofing experience to every casita project, so your investment meets both your lifestyle needs and local regulatory standards. Founded in 2006, TWT has nearly two decades of localized experience navigating Austin's evolving outdoor living codes. That history lets us guide you from initial concept through final inspection without the friction typical of multi-vendor builds. You bring the vision, we handle everything else.
Why Austin Homeowners Are Choosing Backyard Casitas
A modern casita is fundamentally different from a standard storage shed or basic pool house. It's a fully insulated, climate-controlled structure built for year-round living. A shed shelters equipment. A habitable casita needs proper insulation, HVAC, electrical wiring, and plumbing to support people living in it through Central Texas heat. Building a structure meant for people means following residential building codes that govern safety, energy efficiency, and long-term durability.
You need a space that functions as a true extension of your home, not a seasonal outbuilding that turns unusable every July or January. Multigenerational living has driven much of this demand, as families look for privacy for adult children or elderly relatives while keeping them close to the main household. Others use these spaces as home offices that separate work from domestic life, or as private gyms and studios that would otherwise eat up square footage inside the main house.
The versatility of a well-designed casita comes from how it adapts to changing family needs over decades. Unlike a fixed renovation inside your main house, a detached guest house can evolve from a nursery to a study to a rental unit as your needs shift. That adaptability makes it one of the more resilient investments you can make in your Austin property.
Navigating Austin ADU Permitting and Zoning Codes
Permitting is the single largest hurdle for homeowners adding a detached guest house in Austin, thanks to strict lot coverage limits and setback requirements. The City of Austin enforces zoning rules that dictate how much of your lot can be covered by impervious structures, where those structures can sit relative to property lines, and which utility connections are allowed. Miss a single compliance detail during planning and you risk stop-work orders, forced modifications, or even demolition after you've already spent real money.
Handling engineering, permitting, and construction under one roof closes the liability gaps common in multi-vendor ADU projects, where architects design what contractors can't legally build. Hire separate firms for design and construction, and the architect may hand you plans that look beautiful but violate current setback rules or exceed your lot's allowable impervious cover. A design-build firm takes responsibility for code compliance from day one, so the structure you want is actually legal on your specific parcel before you pay for materials or labor.
Your peace of mind depends on having a single team accountable for turning city requirements into buildable plans. We manage the entire approval process so you avoid the costly delays that happen when permit reviewers reject applications over technical errors or outdated code interpretations. This integrated approach protects your timeline and budget by resolving compliance issues during design, not mid-construction.
The TWT Design-Build Process for Custom Casitas
Our workflow runs discovery, visualization, engineering, and construction as one continuous sequence, so your project keeps moving without communication breakdowns. Most traditional construction projects suffer from handoff failures, where the designer's intent gets lost during contractor bidding or value engineering, and the finished product stops matching your original vision. Our design-build outdoor living model prevents that by keeping the same team responsible for both the creative and technical sides of your casita, start to finish.
You see exactly what you're buying through detailed 3D visualizations before any concrete gets poured or lumber ordered. That clarity cuts out the change orders caused by misunderstandings about spatial relationships, material choices, or how the new structure will sit against your existing landscaping and hardscaping. We refine the design with your input, round by round, until the plan matches your functional needs and your taste, then engineer it to meet every structural and code requirement.
Construction starts only after you've approved a complete, permitted set of plans with a fixed scope. That discipline prevents the budget creep that plagues projects where design decisions keep happening during the build. Every trade knows exactly what to install and when, which compresses timelines and cuts the coordination errors that crop up when multiple vendors operate independently.
Key Factors Influencing Detached Guest House Cost in Austin
Detached guest house cost in Austin varies a lot based on foundation type, utility trenching distance, and interior finish level, more than simple square footage ever tells you. A slab-on-grade foundation costs less than a pier-and-beam system, but soil conditions on your specific lot may force the more expensive option to prevent settling or drainage problems. Running water, sewer, and electrical lines fifty feet from your main house costs substantially more than connecting to existing stubs twenty feet away, and most online estimators ignore that variable entirely.
Finish selections drive budget differences just as much as structural choices do. Luxury vinyl plank flooring, quartz countertops, and custom cabinetry land at a different price point than builder-grade laminate and stock fixtures. Those decisions belong in the design phase, where they belong, not as mid-project upgrades that inflate costs. For related pricing context, our guide to patio cover cost in Austin breaks down variables for covered living spaces that share similar material and labor considerations.
Accurate budgeting happens before ground breaks, not after invoices arrive. The design-build model produces a comprehensive estimate tied to specific materials and labor scopes, rather than rough per-square-foot guesses that skip site-specific challenges. You get transparent pricing that accounts for permitting fees, engineering stamps, utility connections, and finish allowances, so you can make informed trade-offs if you need to.
Designing for the Texas Climate and Outdoor Integration
Central Texas demands construction strategies built for intense solar gain, seasonal storms, and high humidity that degrades inferior materials fast. Proper orientation cuts direct afternoon sun on large windows, reducing cooling loads and keeping interior spaces livable through summer. Material selection matters just as much: fiber cement siding, metal roofing, and sealed concrete hold up against UV radiation and moisture cycles far better than wood, which warps, rots, or demands constant upkeep in this climate.
As an authorized MagnaTrack dealer, TWT builds motorized screens directly into casita designs for indoor-outdoor living that works year-round. These screens deploy at the touch of a button to block insects, wind, and rain while keeping airflow and views intact, turning an open patio into a conditioned space without permanent walls. That lets your casita function as both an enclosed room and an open-air pavilion, depending on the weather and the time of day.
Climate-specific engineering helps your structure survive extreme weather without premature failure. Roof tie-downs, impact-resistant glazing, and proper flashing details guard against wind uplift and water intrusion that take down lesser-built structures. Paying for these specifications upfront heads off repair costs and insurance claims that can run far past the initial premium for resilient construction.
Casita Use Cases Beyond Traditional Guest Housing
Versatile casita designs do more than house overnight guests. Many Austin homeowners build these structures as dedicated pool houses with changing rooms, bathroom facilities, and shaded lounging areas next to their swimming pools. If that's the application you're considering, our article on pool cabana builder Austin covers design strategies specific to poolside spaces.
Private fitness studios, art workshops, and music practice rooms need acoustic isolation and separation from household noise. These specialized uses call for different mechanical systems, soundproofing, and floor load capacities than standard guest quarters, which is why custom design beats a pre-engineered kit. Rental income adds another angle: accessory dwelling units can generate monthly revenue that offsets construction costs over time, when they're properly permitted and finished.
Your casita should reflect how you actually live, not a generic template marketed to everyone. Customization makes sure every square foot serves a purpose tied to your household's routines, hobbies, and long-term plans.
Starting Your Casita Project with Confidence
Choosing a builder with deep local expertise protects you from the expensive mistakes that happen when out-of-area contractors misapply suburban codes to Austin's unique regulatory environment. TWT Outdoor Living brings over 70 years of combined construction and roofing experience to every casita project, pairing craftsmanship with the administrative know-how city approvals require. Founded in 2006, TWT has nearly two decades of localized experience navigating Austin's evolving outdoor living codes, which gives us institutional knowledge that newer firms simply haven't had time to build.
Your next step is figuring out whether your property can legally and physically accommodate the casita you want. Site feasibility depends on lot dimensions, existing impervious cover, utility easements, and tree preservation ordinances, and these vary block by block across the city. A professional evaluation catches constraints early, so you can adjust expectations or explore other configurations before committing to design fees.
We invite you to start your project with a consultation that spells out what's possible on your specific property. This conversation sets realistic parameters for size, placement, and budget based on actual site conditions, not wishful thinking. From there, we move into discovery and visualization, turning your ideas into permitted, buildable plans executed by a single accountable team.
Frequently Asked Questions
What permits are required to build a casita in Austin?
Austin requires a building permit, electrical permit, plumbing permit, and mechanical permit for any habitable casita, plus zoning review to confirm compliance with lot coverage and setback rules. The city also mandates engineering stamps for structural components and may require tree surveys or drainage plans depending on your lot. A design-build firm typically manages this entire approval package rather than leaving you to coordinate multiple applications.
How long does it take to build a backyard casita in Austin?
Most custom casita projects take six to twelve months from initial design through final inspection, with permitting alone consuming two to four months depending on city backlog and plan complexity. Construction typically requires three to six months once permits are issued, though weather delays and material lead times can extend this timeline. Design-build firms often compress schedules by overlapping engineering and procurement phases that remain sequential in traditional delivery methods.
Can I rent out my casita as a short-term rental in Austin?
Short-term rental regulations in Austin are highly restrictive and vary by zoning district, with many residential zones prohibiting STRs entirely or requiring owner occupancy on-site. Long-term rentals of thirty days or more face fewer restrictions but still require proper permitting and certificate of occupancy. Consult the city's development services department and your HOA covenants before designing a casita specifically for rental income.
Does adding a casita increase my property taxes in Austin?
Yes, adding a permitted casita increases your property's appraised value because it adds habitable square footage and functional utility to the site. The Travis Central Appraisal District reassesses properties when building permits are issued, and the tax increase typically reflects the added improvement value rather than land value changes. Budget for this ongoing cost alongside construction expenses when evaluating return on investment.