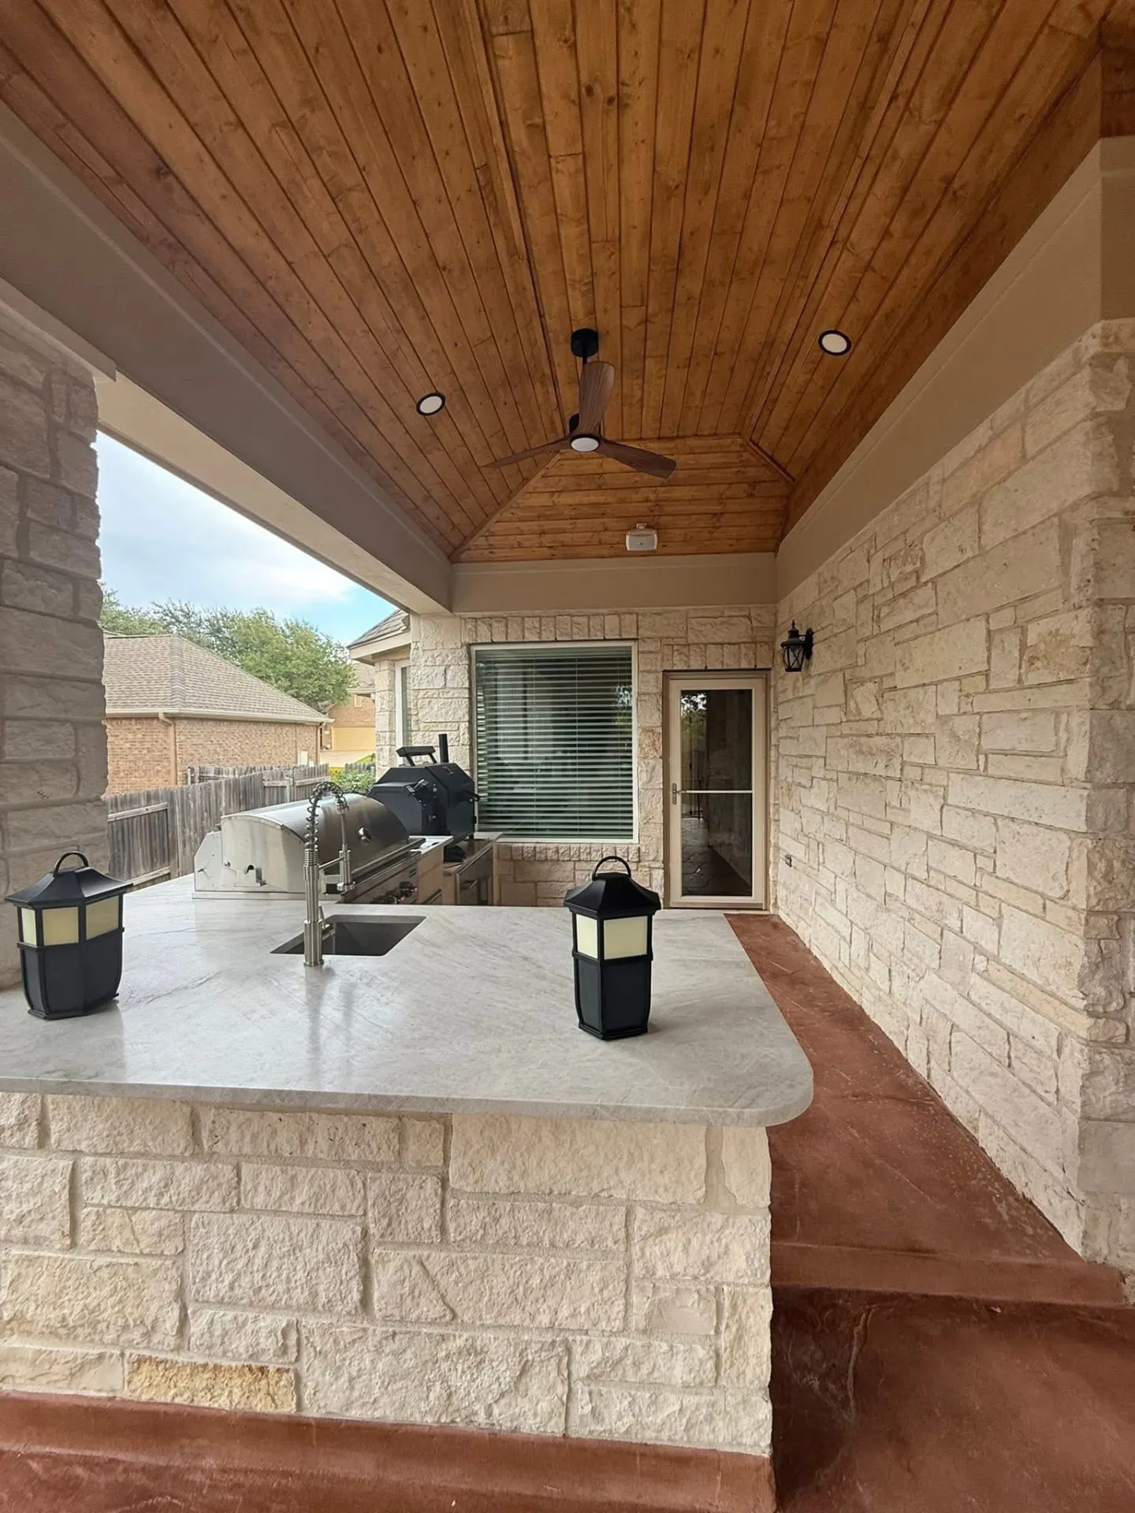
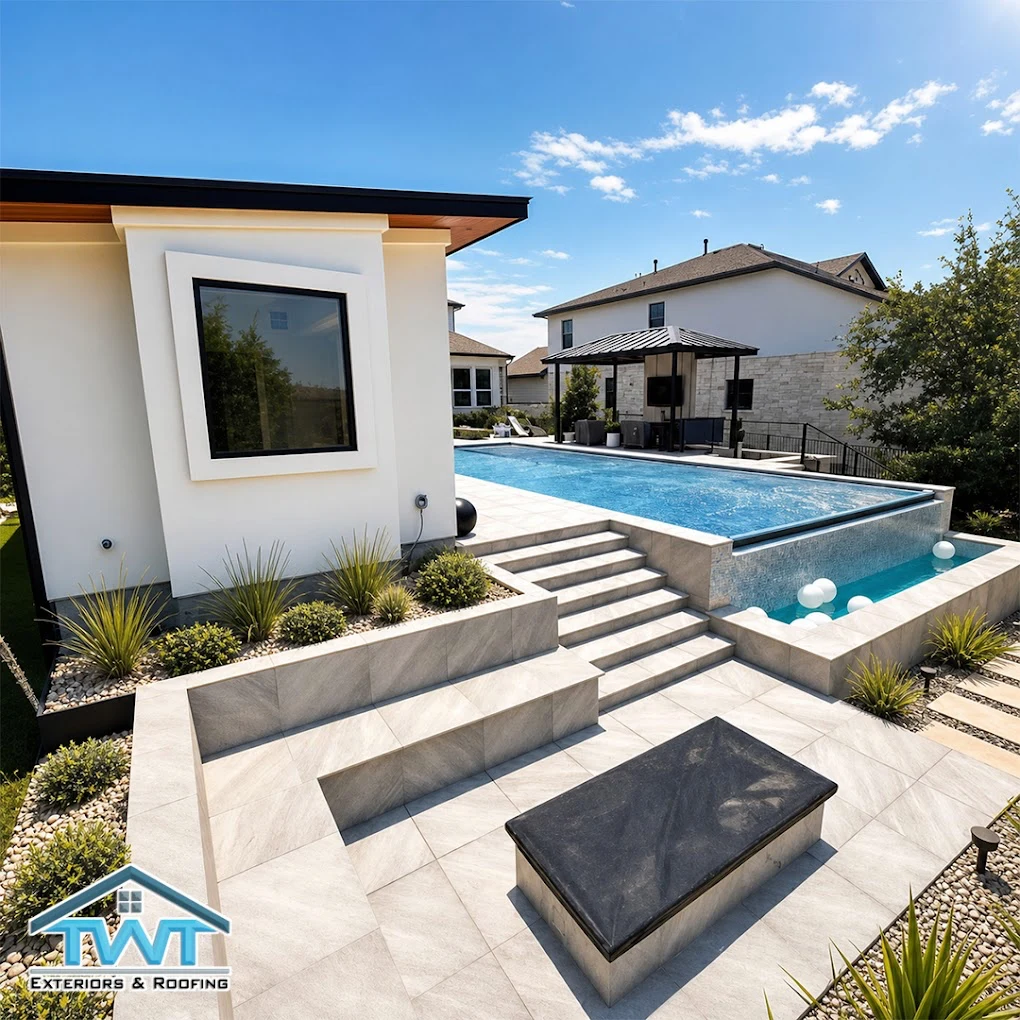
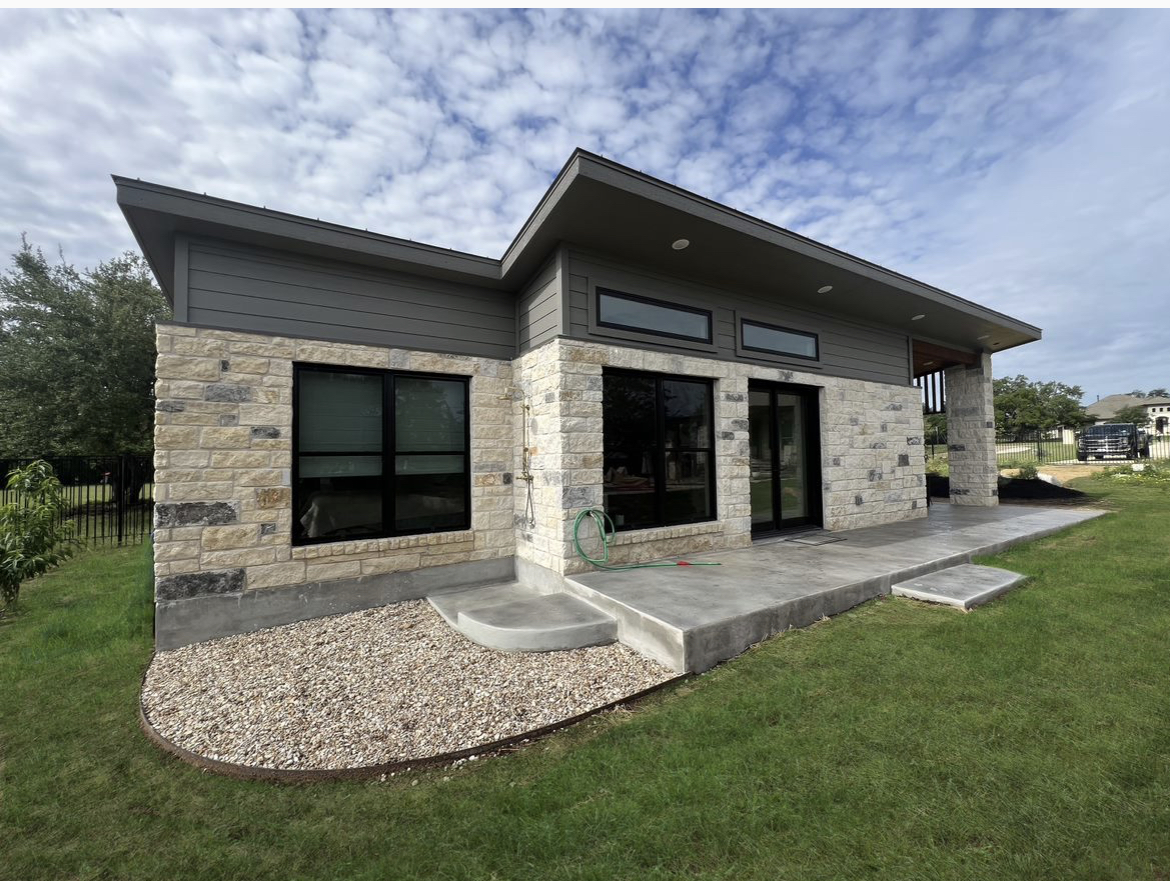
Custom casita and pool house with stone and dark siding, large windows and a covered patio

Pool Cabanas & Pavilions | Design-Build Outdoor Living

Turn the Pool Into the Place Everyone Wants to Be.

Custom pool cabanas, pavilions, and poolside structures designed around how you entertain, relax, and use your backyard.

Call (512) 878-3892

Pool House Overview

More Than a Structure Beside the Pool.

Most pools are used hard for a few hours and then everyone retreats inside. A well-designed pool house or cabana solves several problems at once — and turns the pool deck into the part of the property people actually gather in.

  • Real shade beside the water
  • Covered seating and outdoor dining
  • Outdoor kitchen and serving space
  • Restroom access without trips inside
  • Changing space and towel storage
  • Storage for everything the pool creates
  • Entertainment — TVs, music, lighting
  • Pool equipment kept out of sight
  • Weather protection and screen integration
  • A gathering space that works year-round
Interior of a finished pool house with a wood ceiling, comfortable seating, dining area and retractable screen panels opening to the pool

Pool House / Cabana / Pavilion

What Kind of Poolside Structure Fits the Property?

These aren't rigid industry definitions — they're starting points. The right answer depends on how you want to use the space, and we design the structure around those goals rather than a product catalog.

Interior of a finished pool house with bar seating, sofa and sliding glass doors opening to a turquoise swimming pool

Pool House

  • Functions more like a true enclosed or partially enclosed accessory structure
  • Can support a restroom, changing area, storage or flex room
  • Indoor-outdoor entertaining with kitchen or bar space
  • Conditioned or non-conditioned areas depending on the design
Open-air pool cabana with a tiled roof, bar seating and lounge space

Cabana

  • Typically more open-air, with a strong focus on shade and lounging
  • Can include a kitchen, bar, TV and comfortable seating
  • Ideal for poolside entertaining within sight of the water
  • Creates a destination without the footprint of an enclosed building
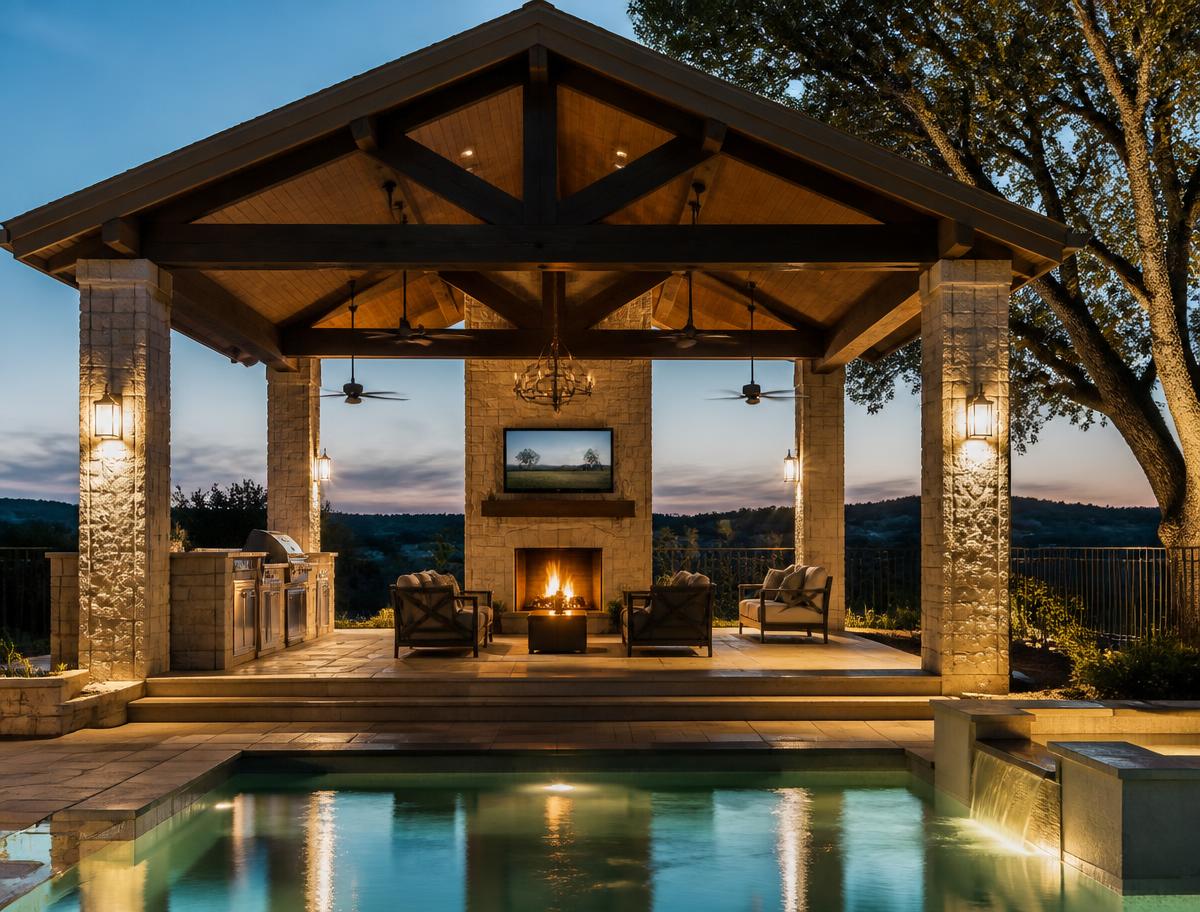
Gabled stone pool pavilion with blue seating and a fireplace

Covered Pavilion

  • Open structure that defines a gathering destination
  • Sits near the pool without functioning as a fully enclosed building
  • Can integrate kitchens, fireplaces, screens and dining areas
  • Flexible scale — from compact shade to a full entertaining structure

How Will You Use It?

Start With How You Want the Space to Work.

"We need a cabana" is usually the beginning of the conversation, not the end. The structure follows the use — so we start there.

01

Entertaining

Large gatherings, food prep, drinks, seating, TVs and music — planned as one environment instead of scattered zones.

02

Pool Days

Shade, towels, cold drinks, storage, changing space and easy circulation between the water and everything else.

03

Family Use

A comfortable place for kids, adults and guests — meals, downtime and a home base that isn't the kitchen table.

04

Evenings

Lighting, fireplaces, TVs, seating and bug protection so the space keeps working after the sun goes down.

05

Guest Flexibility

Depending on the design, space that can support a restroom, changing area, flex room or occasional guest use.

Indoor + Outdoor Options

Open-Air, Enclosed, or Somewhere in Between.

  • Fully open pavilion
  • Covered cabana
  • Screened structure
  • Partially enclosed pool house
  • Enclosed flex room connected to covered outdoor living

Each step toward enclosure changes Privacy, Weather protection, Airflow, Temperature, Storage, Bathroom access, Entertainment and Visual connection to the pool — which is exactly the conversation we walk through during design.

Stone pool house with covered dining patio, wood ceiling and sliding glass doors connecting indoor and outdoor space

Enclosed when you want it. Open when you don't.

Kitchens + Bars

Keep the Food, Drinks, and Conversation Outside.

A poolside kitchen isn't an appliance dropped onto a counter — it's the reason the structure gets used. Planning the kitchen at the same time as the structure means gas, electrical, drainage, ventilation and clearances are designed together, instead of retrofitted at a premium later.

  • Grill and cooking appliances
  • Counter space for prep and serving
  • Sink and refrigeration
  • Storage for cookware and serving pieces
  • Bar seating facing the pool
  • Lighting sized to the space
  • Electrical, gas and ventilation coordinated with the structure
Poolside outdoor kitchen with grill, counters and bar seating beneath a custom covered structure

Restrooms + Changing Space

Less Traffic Through the House.

Outdoor pool-house shower and changing area with stone tile accent wall, rainfall shower and modern fixtures
An outdoor shower and changing area keeps wet traffic outside the main house.

One of the most practical things a pool house can do is keep wet feet, towels and guests outside. Restroom access, a changing area, towel storage and a place for wet clothing mean pool days stop running through the middle of your home — and guests stop dripping through the kitchen.

Modern outdoor shower panel mounted on a pool-house wall with stone accent and tiled deck
Exterior of a finished pool-house restroom with dark shutters, stucco walls and poolside decking

Not every project can include plumbing.

Whether a restroom or changing space makes sense depends on:

  • Property conditions
  • Existing utilities
  • Permitting
  • Structure design
  • Overall project scope

We evaluate feasibility during design and give you a straight answer before anything is built into the plan.

Architectural Design

It Should Look Like It Belongs on the Property.

A prefab kit has one answer for every yard. A designed structure responds to the house, the pool and the land it sits on — which is why it reads as architecture instead of an addition.

  • Architecture of the main home
  • Pool shape and location
  • Rooflines and exterior materials
  • Scale and proportion
  • Sightlines — including the view from inside the home
  • Hardscape and landscaping
  • Circulation between house, structure and yard
Covered poolside dining and lounge area with vaulted ceiling, modern fixtures and sightlines to the home and pool
Wide view of a custom poolside pavilion and pool showing the designed relationship between water, shade and entertaining space

Pool + Structure Relationship

Designed Around the Pool, Not Just Near It.

Placement decides whether the structure becomes the center of the backyard or an afterthought at its edge. We design the two together.

  • Walking paths and yard circulation
  • Wet / dry zones that actually work
  • Seating within sight of the water
  • Shade where people sit — not just where it fits
  • Kitchen placement near the action
  • Views from the structure and from the home
  • Access and safety around the pool edge
  • Entertaining flow for groups of any size

Design + Planning

See How It All Works Before Construction Starts.

Depending on the project, we coordinate the design and technical work that makes a poolside structure possible — so you're managing one conversation, not nine.

  • Consultation
  • Concept development
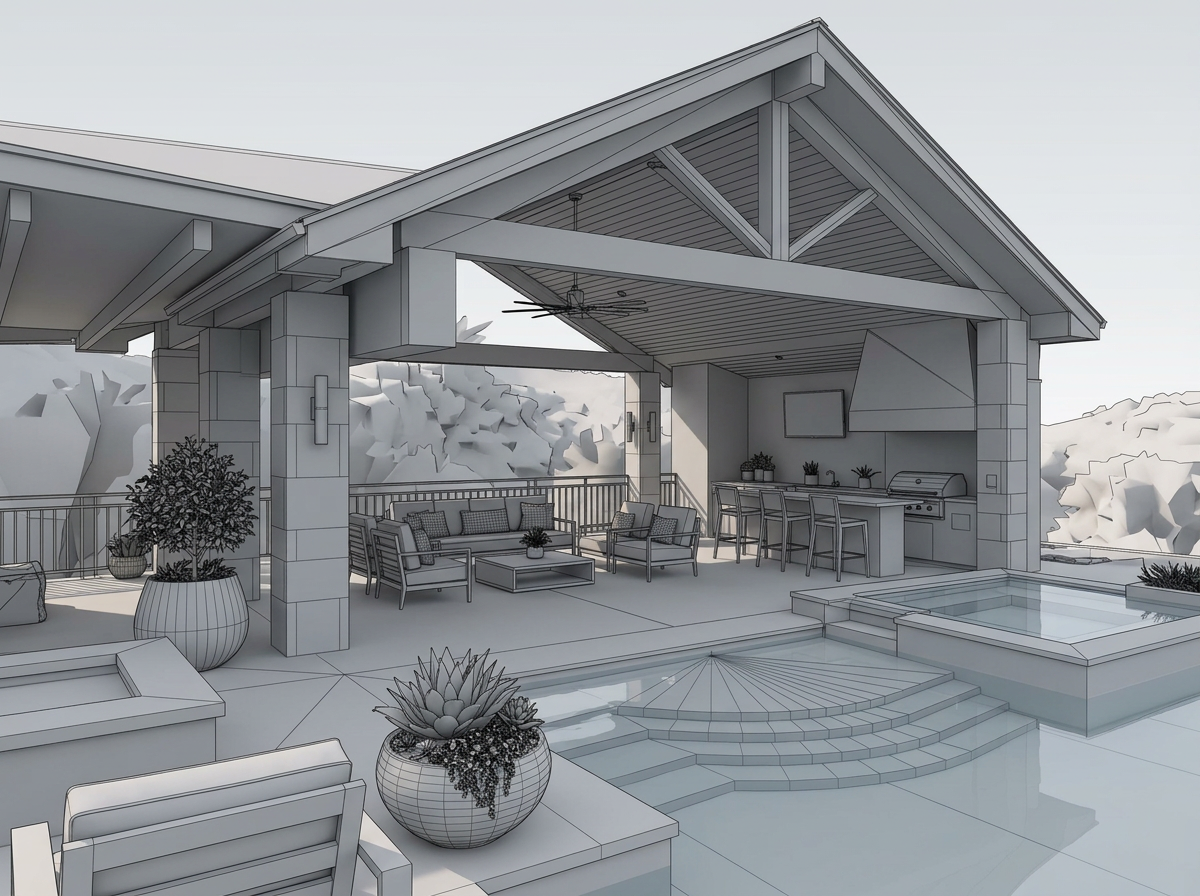
  • 3D design where appropriate
  • CAD drawings
  • Structural engineering
  • Plumbing / electrical coordination
  • Permitting
  • HOA documentation
  • Construction management
Explore Our Design + Build Process
3D architectural rendering of a custom poolside structure during the TWT design process

Project Gallery

Poolside Spaces Built for More Than Swimming.

Real TWT projects across Greater Austin & surrounding areas — pool houses, cabanas, pavilions, kitchens, interiors, screens and wide pool views. Explore more of our work.

Questions Homeowners Actually Ask

Before You Reach Out.

Specific answers about pool houses, cabanas, features and process. Anything else — call us at (512) 878-3892.

What is the difference between a pool house and a cabana?

There's no rigid industry definition. Generally, a pool house functions more like an enclosed or partially enclosed accessory structure — potentially supporting a restroom, changing area, storage or flex room — while a cabana is typically more open-air, focused on shade, lounging and entertaining. We design the right solution around your goals rather than a label.

Can a pool house include a bathroom?

Often, yes — but not every project can support plumbing. Feasibility depends on property conditions, existing utilities, permitting, structure design and scope. We evaluate it during design and give you a straight answer before it's built into the plan.

Can it include a kitchen or bar?

Yes. Poolside kitchens and bars are among the most common features we design. Planning them alongside the structure lets gas, electrical, drainage and ventilation work together cleanly.

Can a pool house be enclosed?

Yes. Structures can range from fully open pavilions to screened structures to partially or fully enclosed pool houses with conditioned space. Each level of enclosure changes privacy, airflow, temperature and cost — which we walk through during design.

Can you add retractable screens?

Yes. Where appropriate, we integrate retractable screens — including MagnaTrack — during design so housings, columns and openings are planned together instead of retrofitted.

Can you design a structure around an existing pool?

Yes. Many of our projects start with a pool that's already in place. We design around its shape, location, equipment and circulation so the structure works with what you have.

Can you build a cabana after the pool is already installed?

Yes. A pool house or cabana doesn't need to be built at the same time as the pool. We evaluate site conditions and design the structure to integrate with the existing pool and yard.

Can the structure include storage?

Yes. Built-in storage for towels, floats, cushions, cleaning equipment and seasonal items is one of the most practical features a poolside structure can include.

Do pool houses require permits?

Requirements vary by property, municipality and project. As part of qualifying design-build projects, we determine what applies to your project and coordinate the permitting process.

Do you handle plumbing and electrical coordination?

Yes. Where the project includes plumbing, electrical or gas, we coordinate that work as part of the overall design-build scope rather than leaving you to manage separate trades.

Can you help with HOA requirements?

Yes. Where a neighborhood requires architectural review, we prepare and coordinate the drawings and documentation needed for submission.

Can you create 3D plans first?

Yes. Design is the first phase of our process, and for appropriate projects we develop 3D visualizations so you can see the space before committing to construction.

How close can the structure be to the pool?

It depends. Setbacks and placement requirements vary by property, municipality and project specifics — there's no single universal answer. We determine what applies to your property during design and permitting.

70+ Years Combined Experience

Field-tested judgment on structure, utilities, permitting and the details that age well.

Turnkey Design + Build

Design, engineering, permitting and construction coordinated by one team.

Local + Family Owned

Owners involved in the work, building where we live.

Communication That Keeps You Informed

Know what’s happening, what’s next, and who is responsible — without having to ask.

Related Project Types

Planning More Than the Pool House?

Build the Space That Makes the Pool Complete.

Tell us how you want to use the backyard. We’ll help you think through the structure, layout, features, and next steps.

Call (512) 878-3892