Covered patio with MagnaTrack retractable screens, ceiling fan and outdoor dining furniture overlooking a landscaped yard

Screen Rooms + Patio Enclosures

Custom Screen Rooms in Austin, TX

The Outdoors, Without the Parts You Don’t Want.

Custom screen rooms and patio enclosures designed around your home — from MagnaTrack motorized screens that disappear when you don’t need them, to fully screened rooms built to stay that way.

Call (512) 878-3892

Screen Room Overview

A Screened Space Changes When — and How Often — You Go Outside.

In Central Texas, insects, wind and low-angle sun decide whether a patio gets used. A well-designed screen room removes those variables — turning square footage you already own into space that works every day.

  • Insect protection without giving up the breeze
  • Shade and wind control where it matters
  • A patio that works through mosquito season
  • Screened dining and entertaining space
  • Protection for outdoor kitchens and furniture
  • Open-to-close flexibility with motorized screens
  • A stronger indoor-outdoor connection
  • A space you actually use, more months of the year
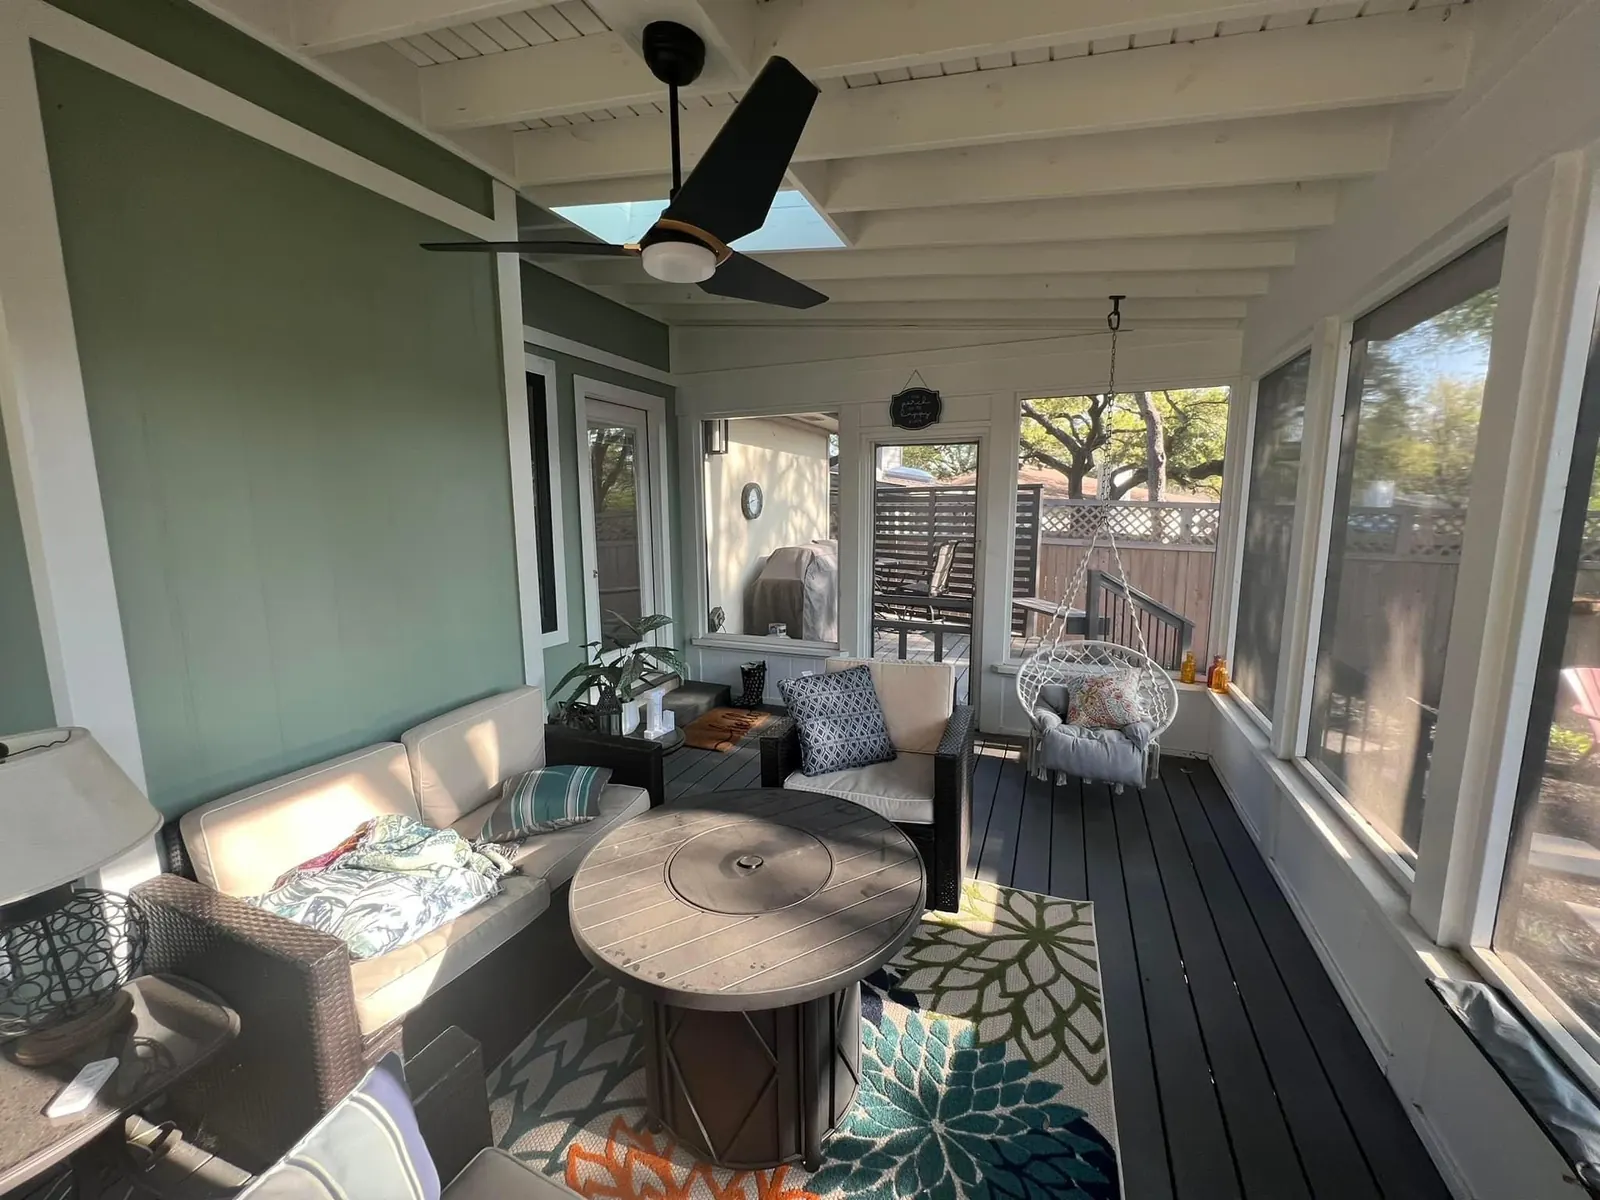
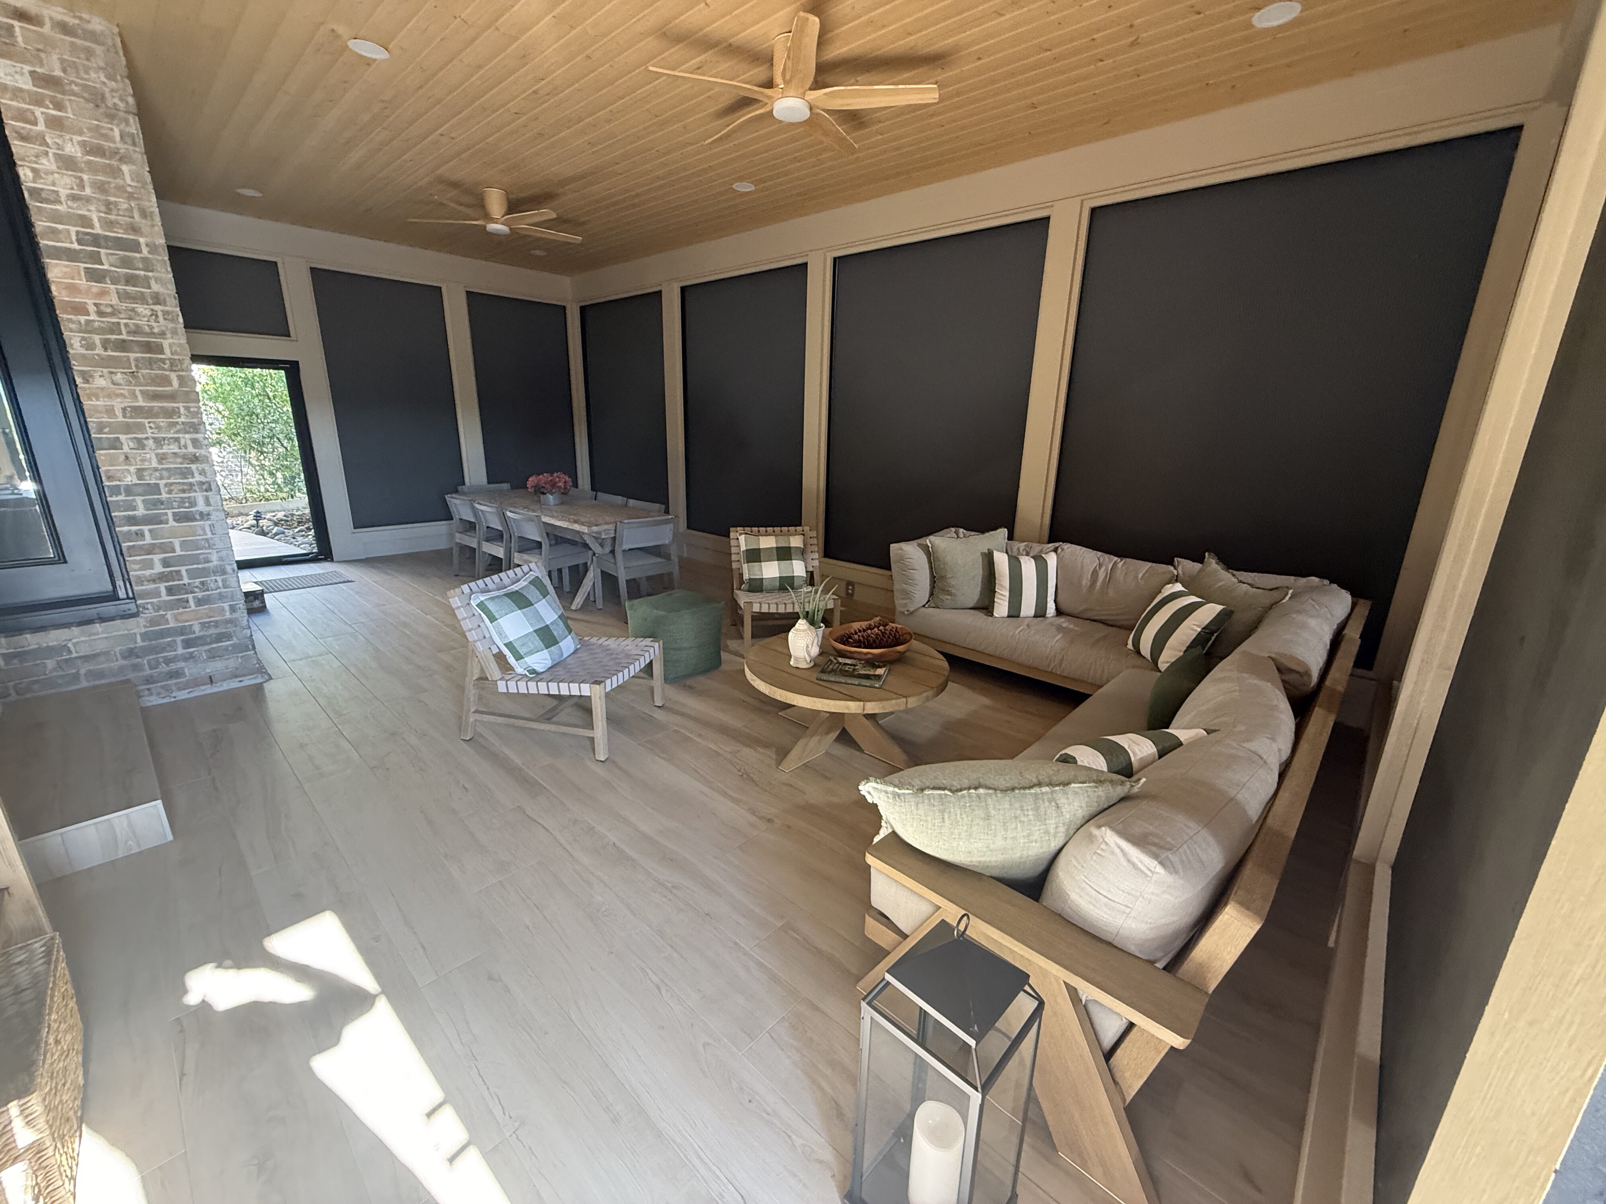
Furnished screened porch with lounge seating, a ceiling fan and painted walls

MagnaTrack Motorized Screens

A Premier Authorized MagnaTrack Dealer.

MagnaTrack is the motorized screen system we trust on our own projects — a track-guided screen that deploys when you want protection and disappears when you don’t. As a premier authorized dealer, we design the structure and the screen system together, so housings, columns and openings are planned as one build rather than retrofitted later.

  • Screens retract fully out of sight when you want the space open
  • Motorized operation at the touch of a button
  • Tracks and housings planned into the structure during design
  • Insect, shade and wind control without permanent walls
  • Clean integration with columns, beams and ceiling details
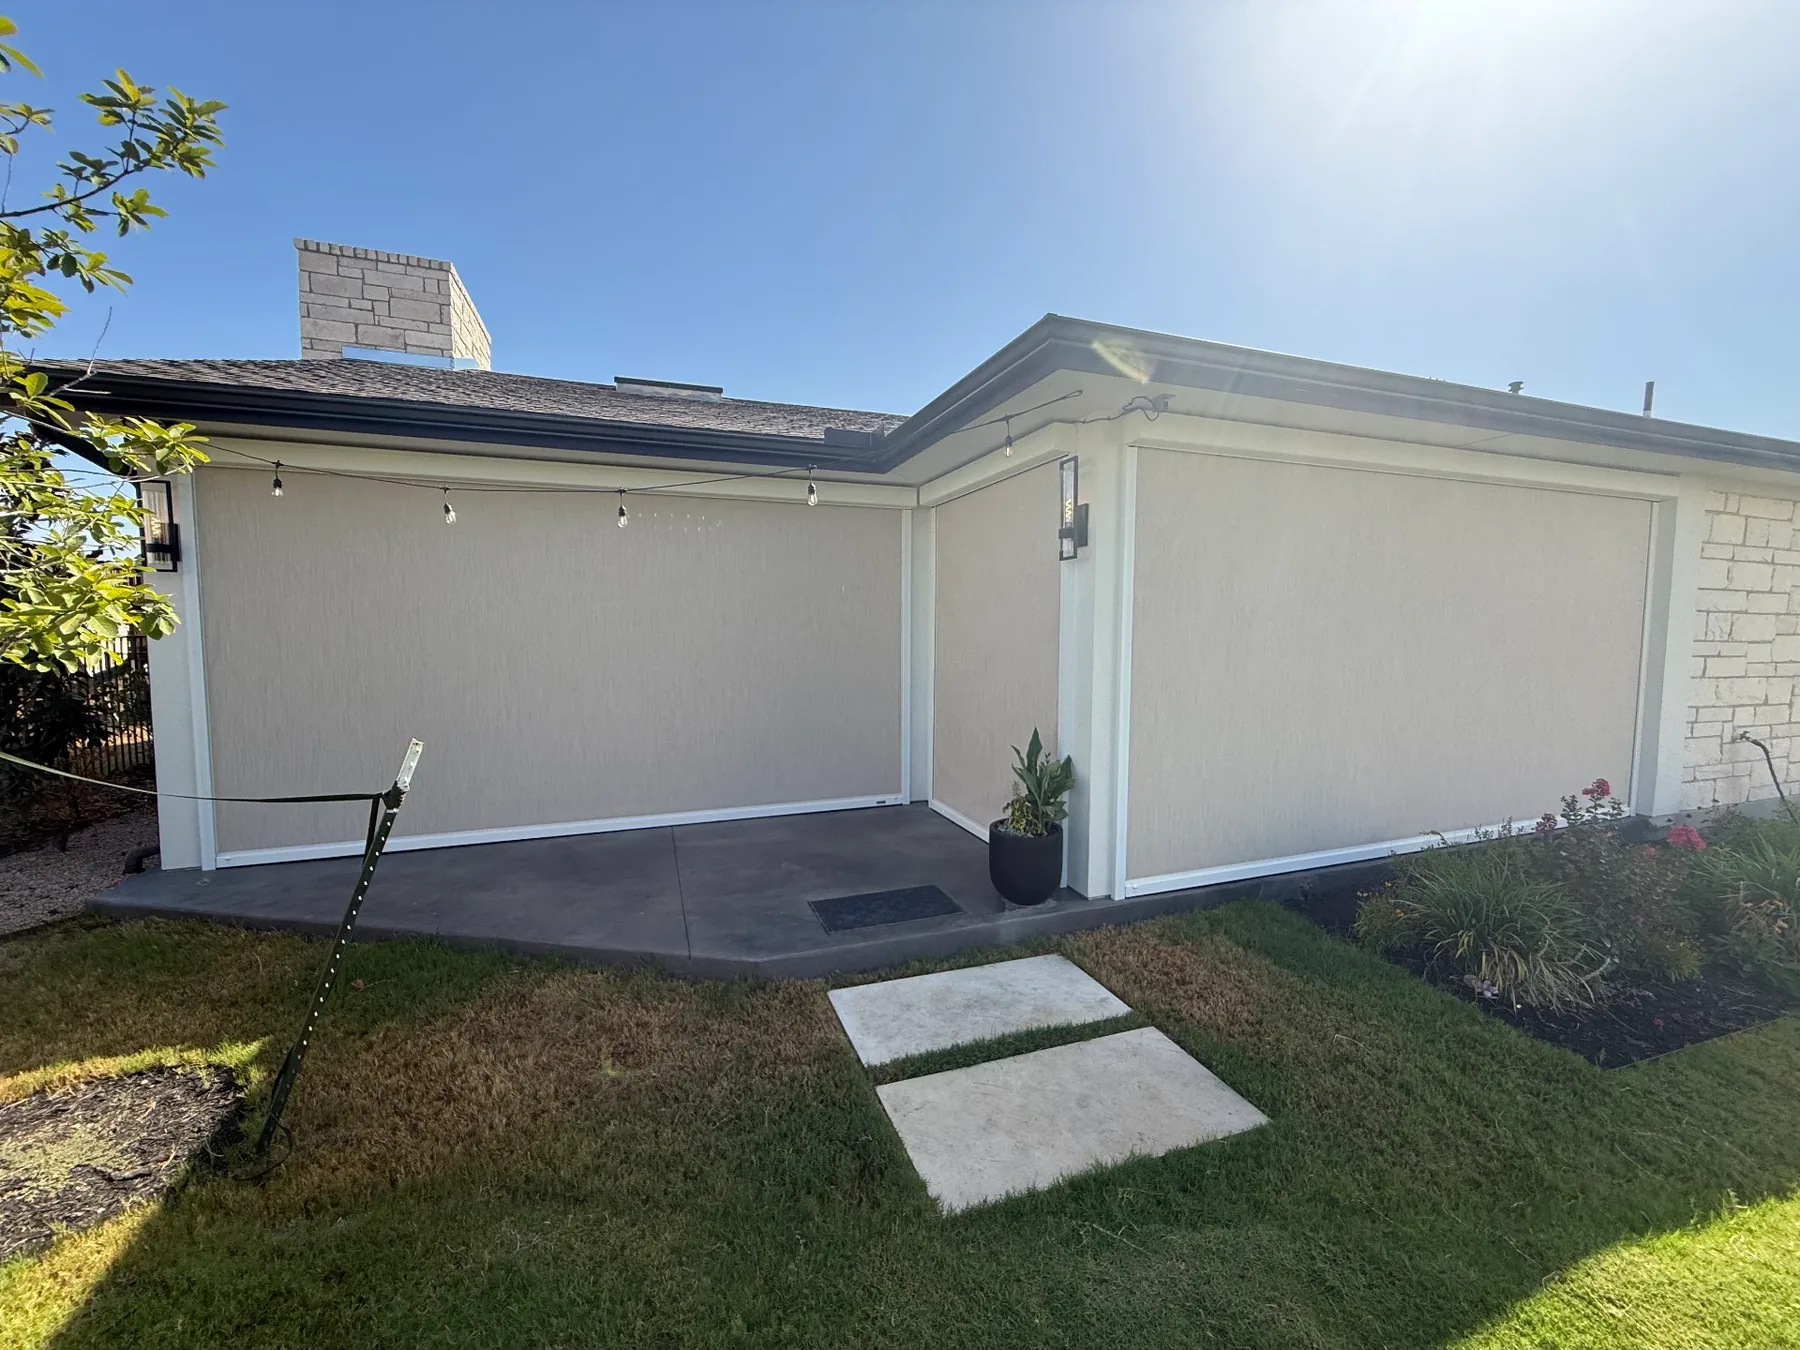
Covered patio with MagnaTrack retractable screens partially lowered
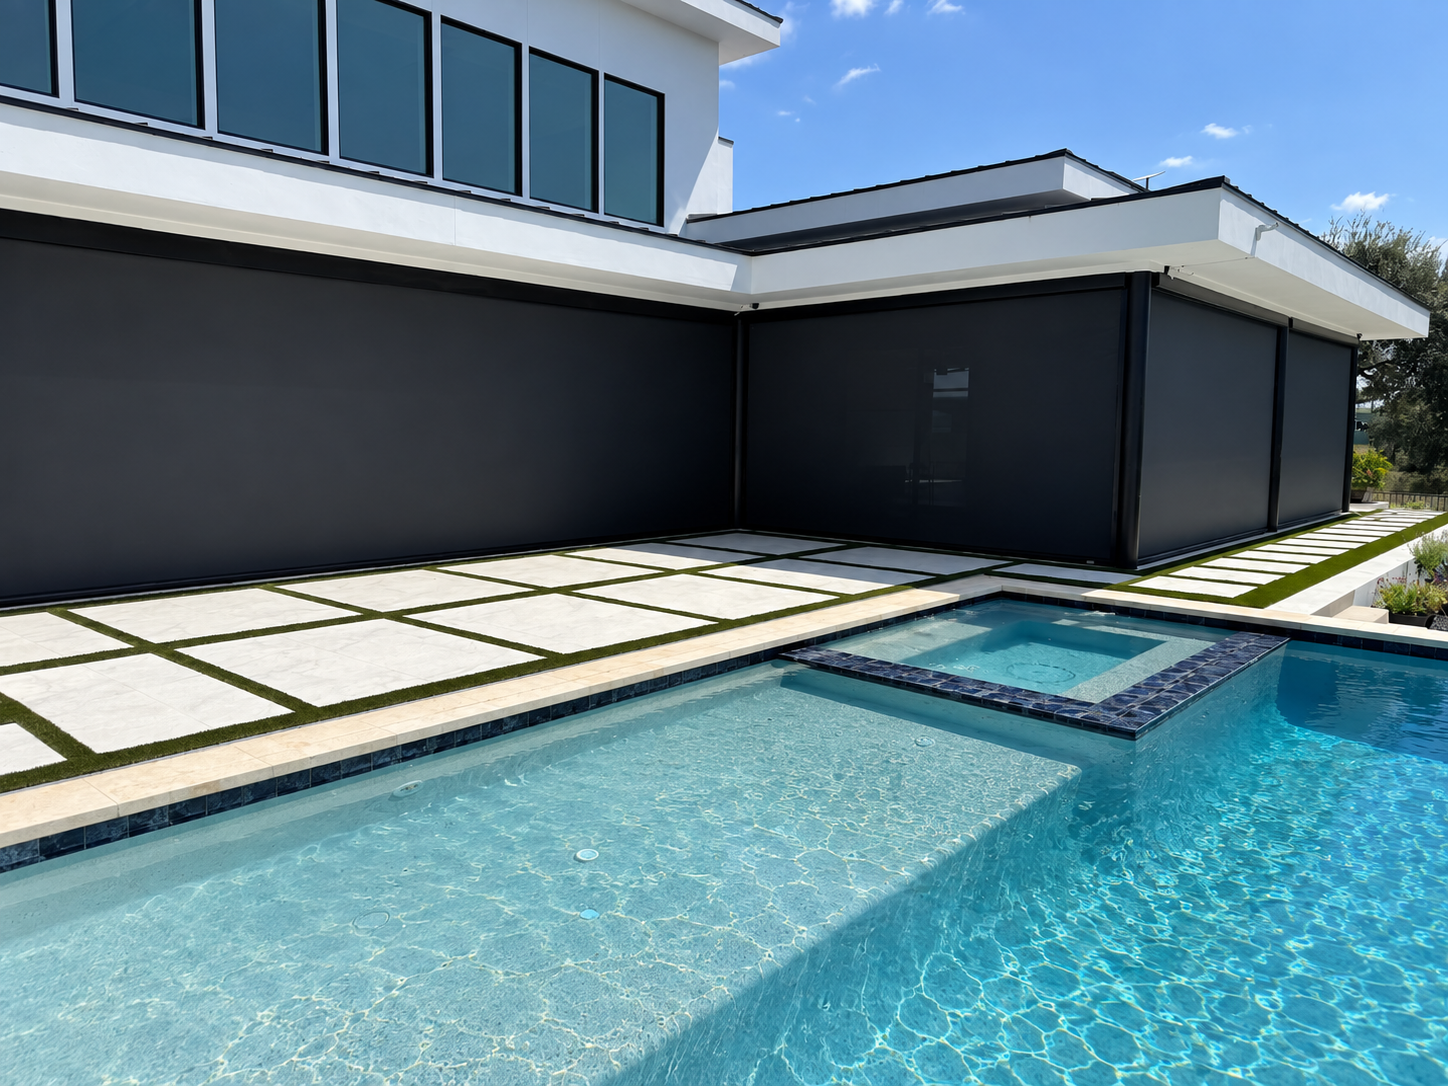
Modern poolside structure with retractable MagnaTrack screens, clean white trim, and a turquoise pool with geometric concrete decking
Screened poolside structure designed for shade, airflow and open-to-close flexibility.

Two Approaches

Fixed Screen Enclosures or Motorized Screens — Depends How You Live.

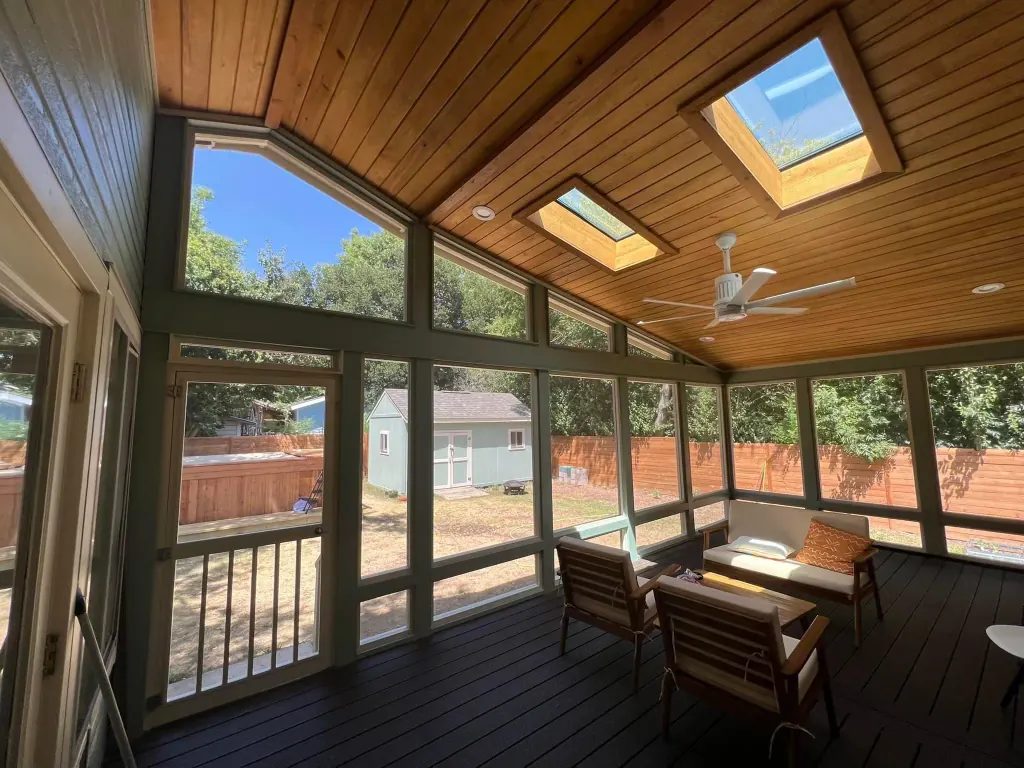
Interior of a fixed screen enclosure with a stained wood ceiling, skylights and a dark deck floor

Fixed Screen Enclosures

  • Openings are permanently framed and screened — a true screened room
  • Framing, ceiling and floor finished as part of the build
  • Constant insect protection with nothing to operate
  • Furnish and use it like an interior room that happens to breathe
Covered patio with MagnaTrack retractable screens lowered over the openings

MagnaTrack Motorized Screens

  • Screens deploy when you want protection and retract when you don’t
  • Keeps the structure visually open the rest of the time
  • Track-guided edges hold the screen in place in wind
  • Ideal where you want one space to be both open patio and screened room
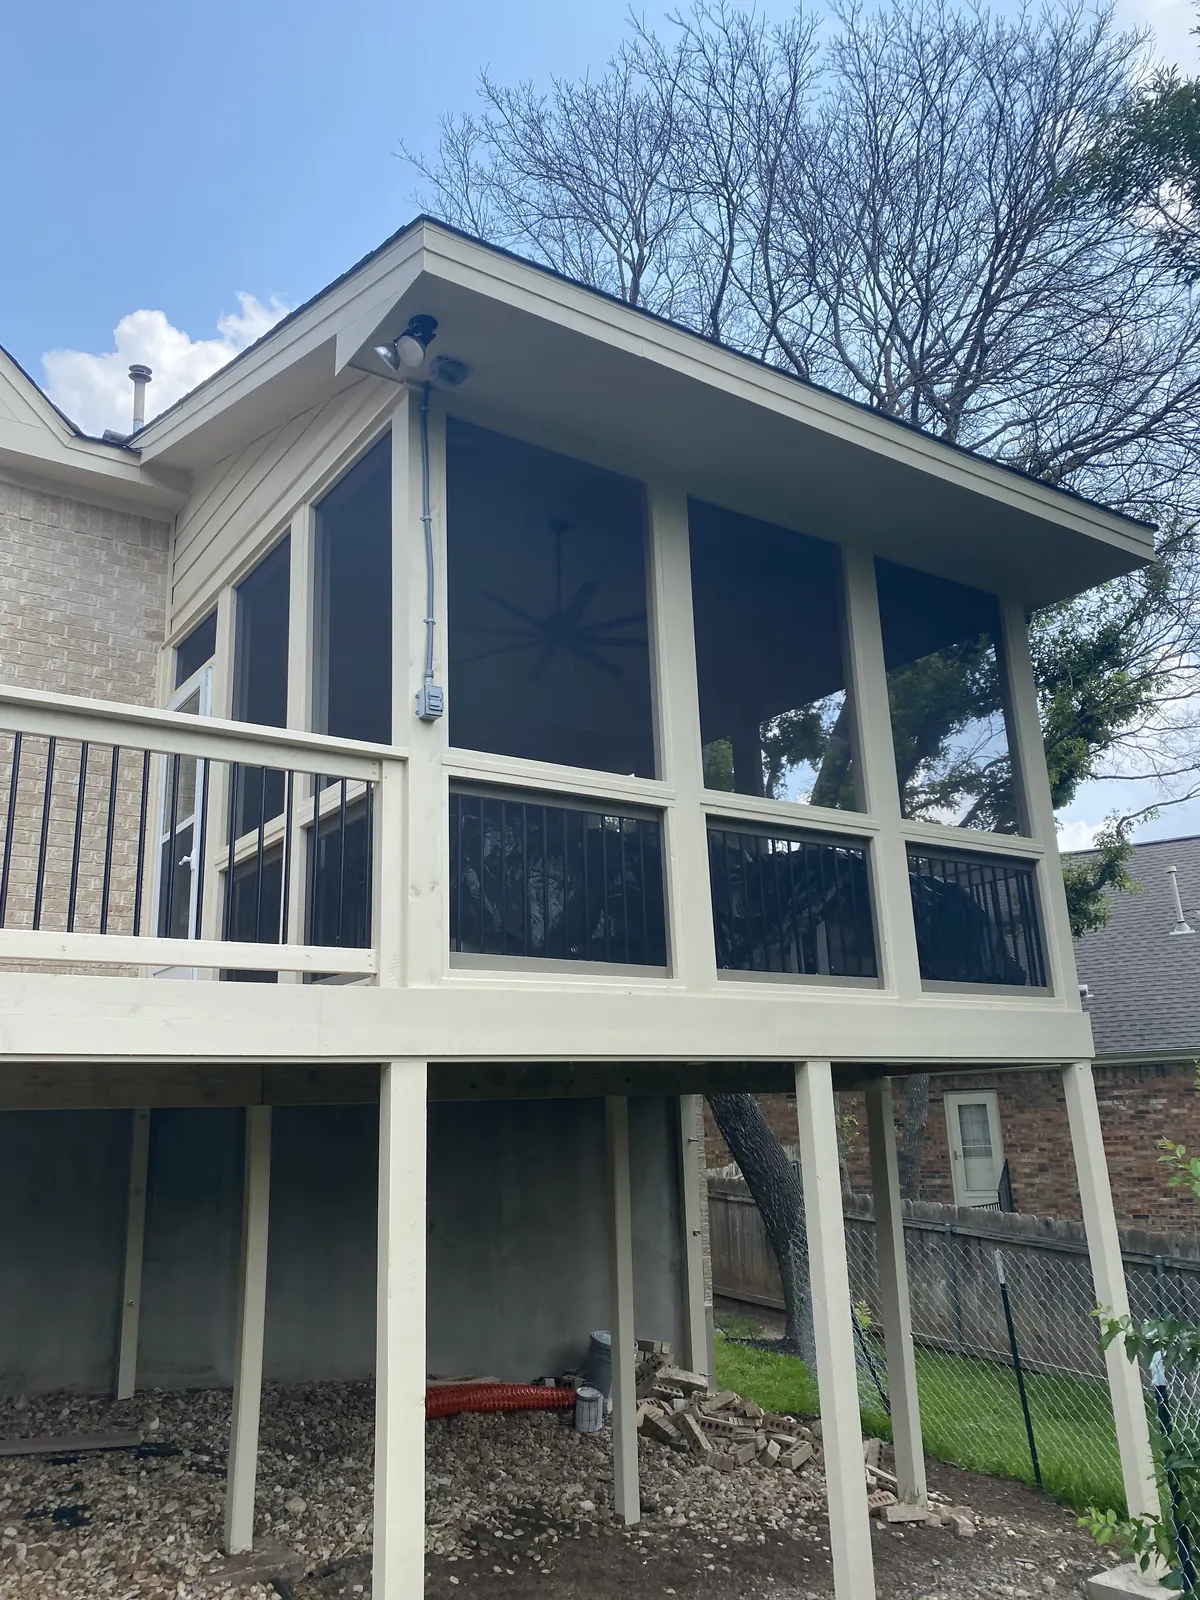
Elevated screened porch built over a support structure at the rear of a home

Wind + Insect Protection

Built for Central Texas Conditions, Not a Catalog Photo.

Mosquito season, cedar pollen, afternoon gusts and brutal western sun are the reasons patios sit empty here. Screen systems are chosen and detailed around those exact conditions.

  • Track-guided screens that stay seated in gusty Hill Country wind
  • Mesh options tuned for insects, shade or privacy
  • Blocks mosquitoes and flies without closing off airflow
  • Cuts low-angle sun that makes west-facing patios unusable
  • Keeps leaves and windblown debris out of dining and kitchen zones
  • Extends comfortable use into spring and fall evenings

What Drives Cost

What a Screen Room Costs Depends on How It’s Built.

A fixed screened porch, a MagnaTrack system added to an existing cover, and a fully screened room built as part of a new structure are three very different projects. Rather than quote a generic number, we walk the property, understand what you want the space to do, and provide a detailed estimate for your specific project.

  • Fixed enclosure vs. motorized screen system
  • Number and size of screened openings
  • Whether a new covered structure is part of the project
  • Framing, ceiling and floor finish level
  • Electrical for motors, lighting and fans
  • Structural tie-in and permitting requirements
Request a Free Estimate
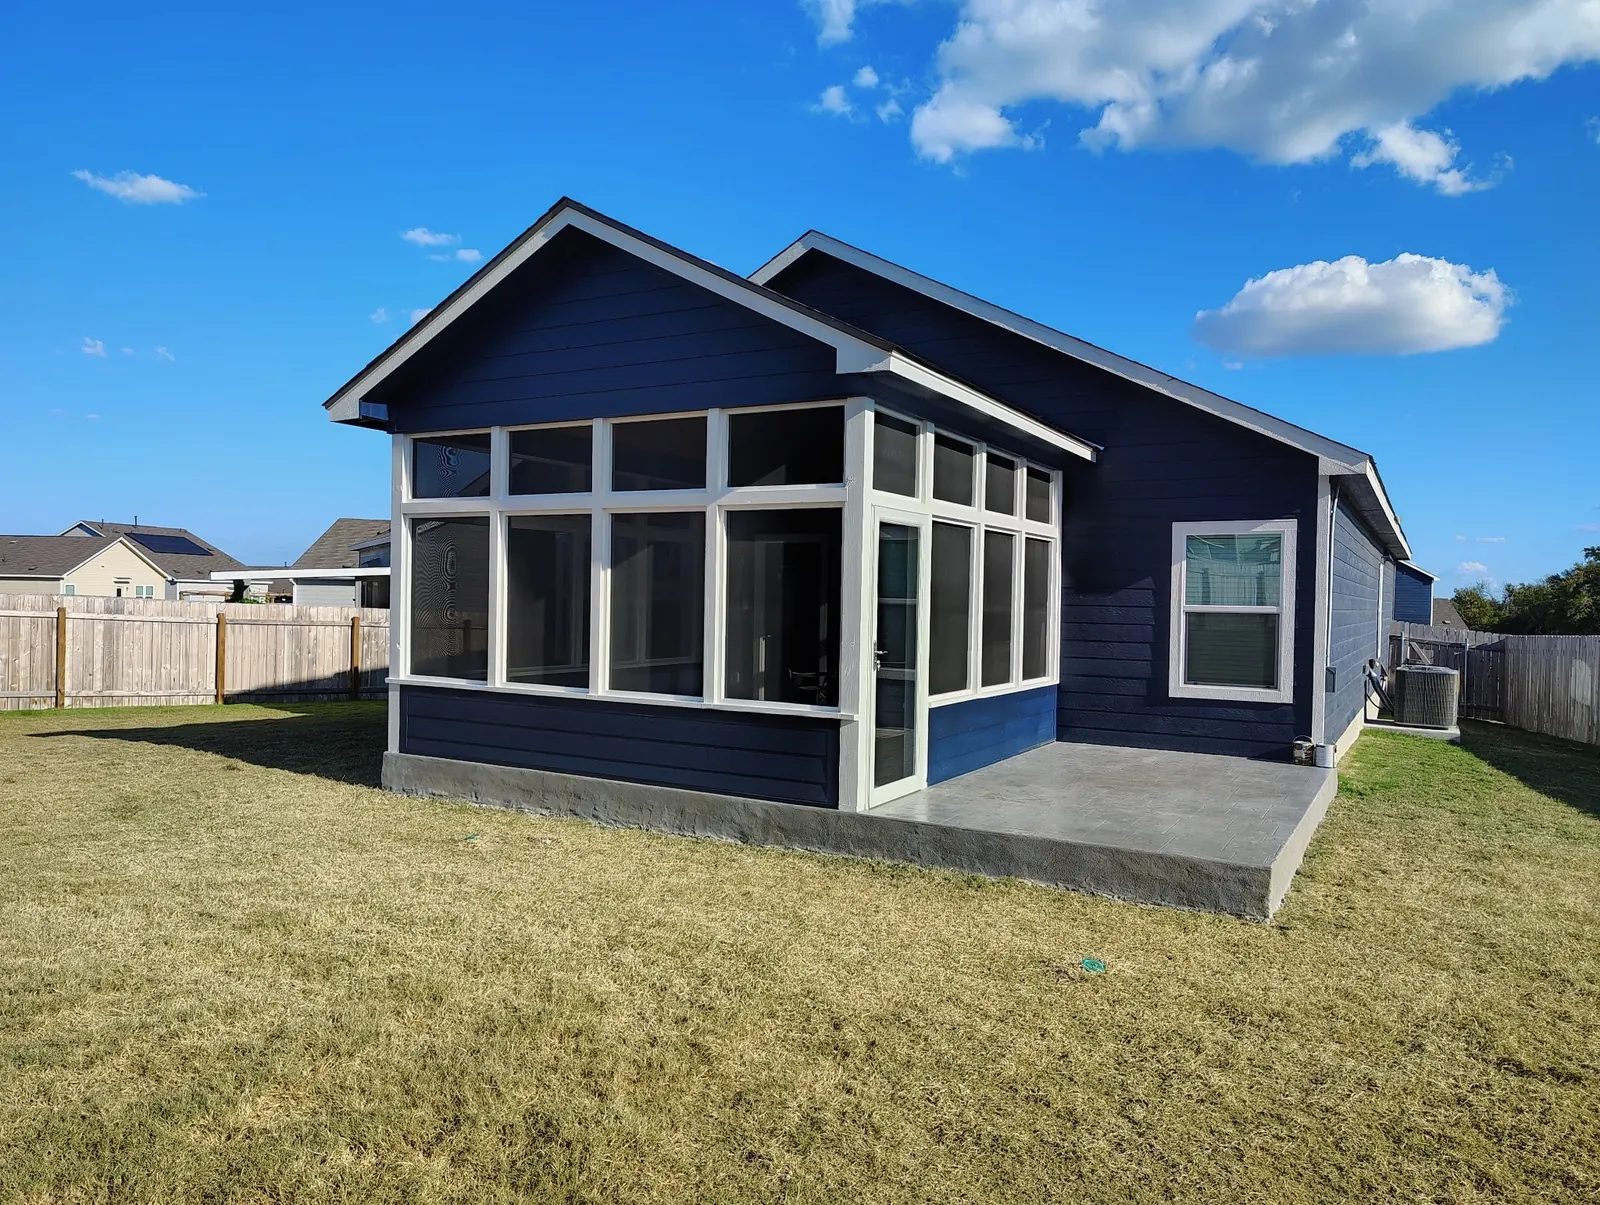
Fixed screen enclosure with white framing built onto the back of a navy blue home
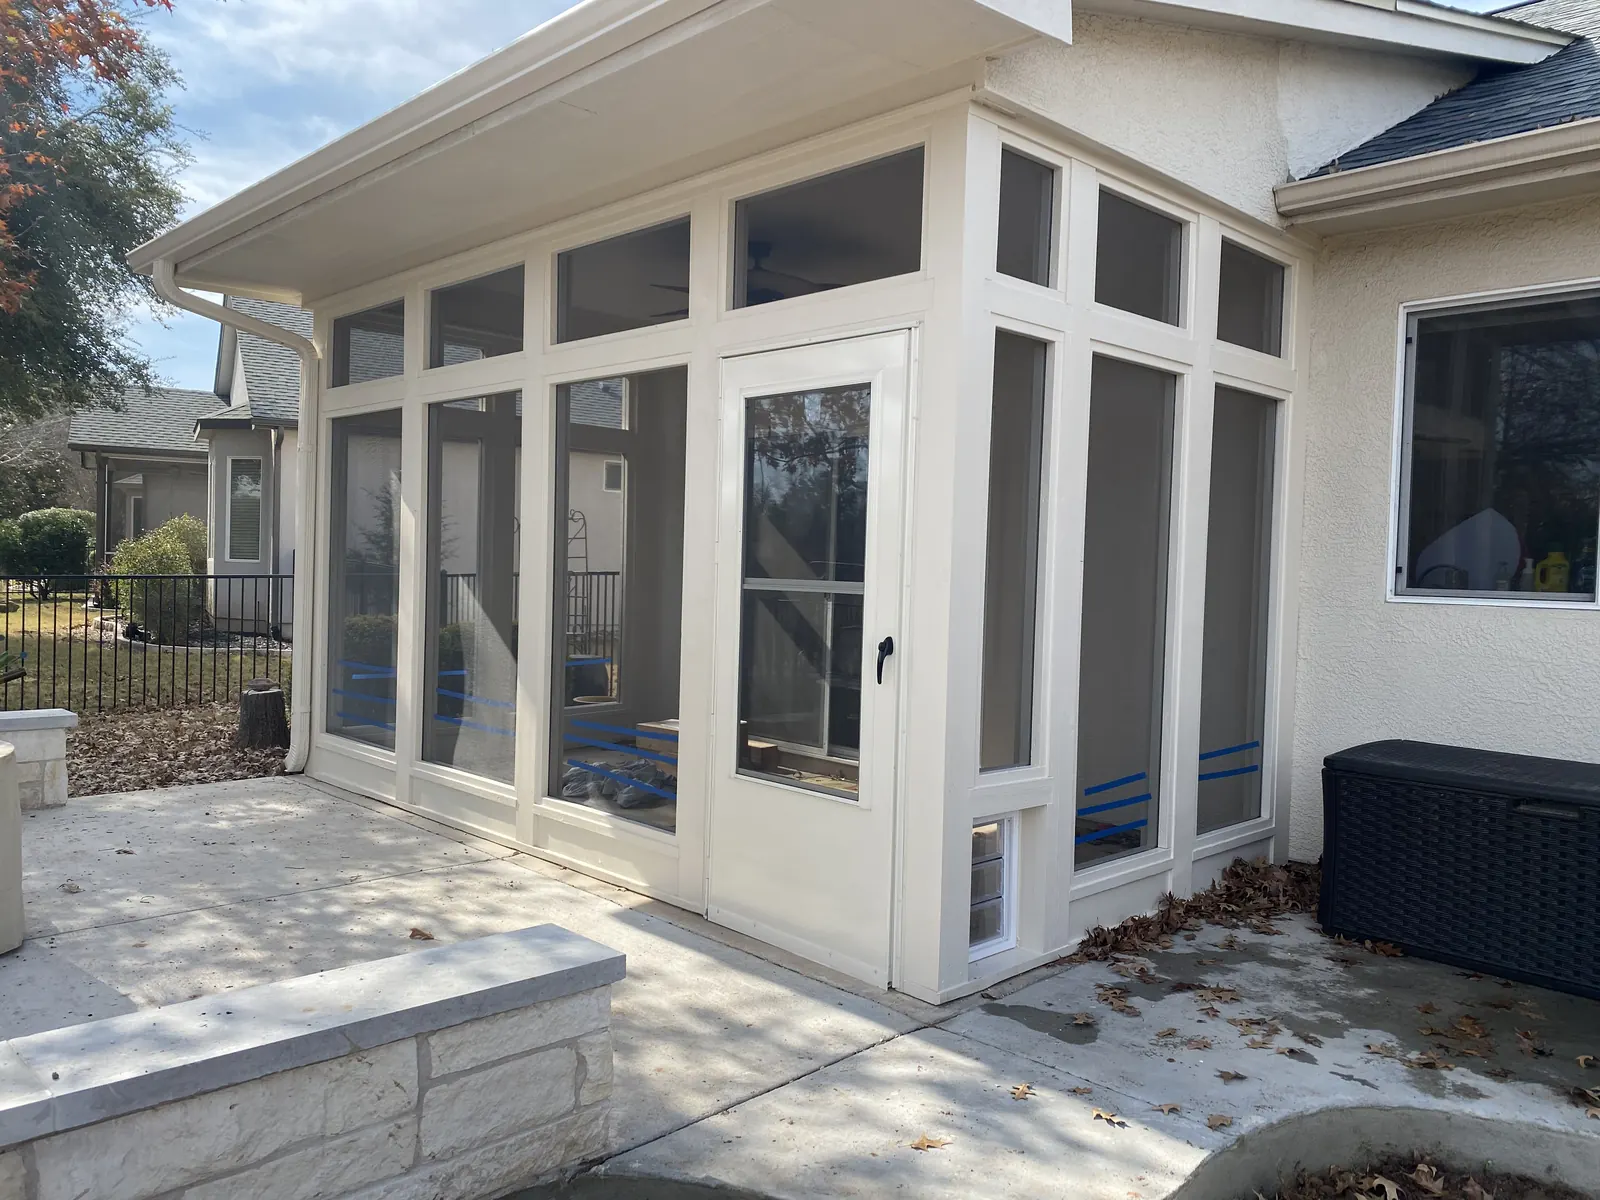
White framed fixed screen enclosure attached to a stucco home with landscaping

Permitting + HOA

Permits in Austin and the Surrounding Counties, Handled.

Permitting requirements for screen rooms and patio enclosures vary between the City of Austin, Travis, Williamson and Hays County jurisdictions, and individual HOAs. As part of qualifying design-build projects, we determine what applies to your address and coordinate the paperwork.

  • City of Austin and surrounding county requirements differ
  • Structural attachments to the home typically require review
  • HOA architectural approval is common in Greater Austin neighborhoods
  • Engineering documentation where the structure requires it
  • We determine what applies to your project and coordinate the process

The Design-Build Process

One Team From First Sketch to Final Screen.

Screen rooms fail when the structure and the screen system are designed by different people. Our design-build process keeps design, engineering, permitting and construction in one conversation. See how our process works.

01

Walk the Property

We look at the existing patio or structure, sun and wind exposure, and how you want to use the space.

02

Design the Enclosure

Fixed or motorized, openings, framing and finishes are designed to the architecture of your home.

03

Engineering + Permits

Drawings, engineering and permitting or HOA documentation are coordinated by our team.

04

Build + Finish

One crew, one point of contact — through construction, screen installation and final walkthrough.

Screen Room Project Gallery

Real Screened Spaces Across Greater Austin.

Fixed screen enclosures and MagnaTrack motorized screens on real TWT projects. Explore more of our work.

Interior of a fixed screen enclosure with a stained wood ceiling, skylights and a dark deck floor
Screened porch interior
Fixed screen enclosure with white framing built onto the back of a navy blue home
Screened enclosure exterior
Furnished screened porch with lounge seating, a ceiling fan and painted walls
Furnished screened porch
White framed fixed screen enclosure attached to a stucco home with landscaping
Fixed screen enclosure
Elevated screened porch built over a support structure at the rear of a home
Elevated screened porch

Related Projects

Screen Rooms Are Often One Part of a Bigger Space.

Common Screen Room Questions

Before You Reach Out.

Specific answers about screen systems, cost, permits and process. Anything else — call us at (512) 878-3892.

What’s the difference between a screen room and a patio enclosure?

The terms overlap. A screen room usually means a covered space with permanently framed and screened openings, while a patio enclosure can also include motorized screen systems like MagnaTrack that retract when you want the space fully open. We design both.

Are you an authorized MagnaTrack dealer?

Yes. TWT is a premier authorized MagnaTrack dealer, and we integrate MagnaTrack motorized screens into our covered structures during design so tracks, housings and columns are planned together.

Can screens be added to my existing patio cover?

Often, yes. Whether a fixed enclosure or a motorized system makes sense depends on the existing structure, openings and attachment points — which we evaluate during the first visit.

Do motorized screens hold up in wind?

MagnaTrack screens are track-guided, which keeps the screen seated in the side tracks in gusty conditions. As with any screen system, we’ll talk through exposure at your specific site during design.

Will a screen room keep mosquitoes out?

Yes — that’s the primary reason most Austin homeowners build one. Properly framed and screened openings keep insects out while preserving airflow.

How much does a screen room cost in Austin?

Cost depends on whether the project is a fixed enclosure, a motorized screen system, or part of a new covered structure — plus the number of openings, finishes and electrical work. We provide a detailed estimate after walking the property.

Do screen rooms require permits in Austin?

Requirements vary between the City of Austin, surrounding county jurisdictions and individual HOAs. As part of qualifying design-build projects, we determine what applies to your project and coordinate the permitting process.

Can a screen room include a ceiling fan, lighting or an outdoor kitchen?

Yes. Fans, lighting, kitchens and entertainment walls are common integrated features. Planning them before construction lets electrical, gas and structure work together instead of being retrofitted.

Can you match the enclosure to my home’s architecture?

Yes. We study rooflines, exterior materials, proportions and sightlines before designing, so the finished room looks like it was drawn with the original home.

Do you build screen rooms outside Austin?

Yes. We build across Greater Austin and the surrounding Hill Country communities, including Lakeway, Bee Cave, Dripping Springs, Liberty Hill, Avery Ranch, Driftwood and Horseshoe Bay.

Premier Authorized MagnaTrack Dealer

The screen system and the structure designed together, by the team building both.

Turnkey Design + Build

Design, engineering, permitting and construction coordinated by one team.

Local + Family Owned

Owners involved in the work, building where we live since 2006.

Communication That Keeps You Informed

Know what’s happening, what’s next, and who is responsible — without having to ask.

Let’s Design the Screened Space You’ll Actually Use.

Tell us what you want the space to do. We’ll help you decide between fixed and motorized screens — and design the room around your home.

Call (512) 878-3892