Custom detached garage built by TWT with a finished exterior that matches the home

Garages + Carports

Custom Garages & Carports in Austin, TX

Real Protection for the Vehicles and Equipment You Care About.

Custom detached garages, attached carports and steel structures designed around your property — and built to look like they belong on it.

Call (512) 878-3892

Garage + Carport Overview

A Well-Built Garage Does More Than Hold Cars.

Between hail season, summer sun and everything a household accumulates, covered and enclosed vehicle space is one of the most practical structures you can add. The difference between a kit and a custom build is whether it works with your property — and whether it still looks right in ten years.

  • Protection from Texas sun, hail and storms
  • Secure storage for vehicles, boats and equipment
  • Workshop and hobby space with real utilities
  • A structure that matches the architecture of the home
  • Room to grow — lifts, lofts, flex space
  • Designed access, approach and turnaround
  • Added usable square footage and property value
  • One team from slab to final walkthrough
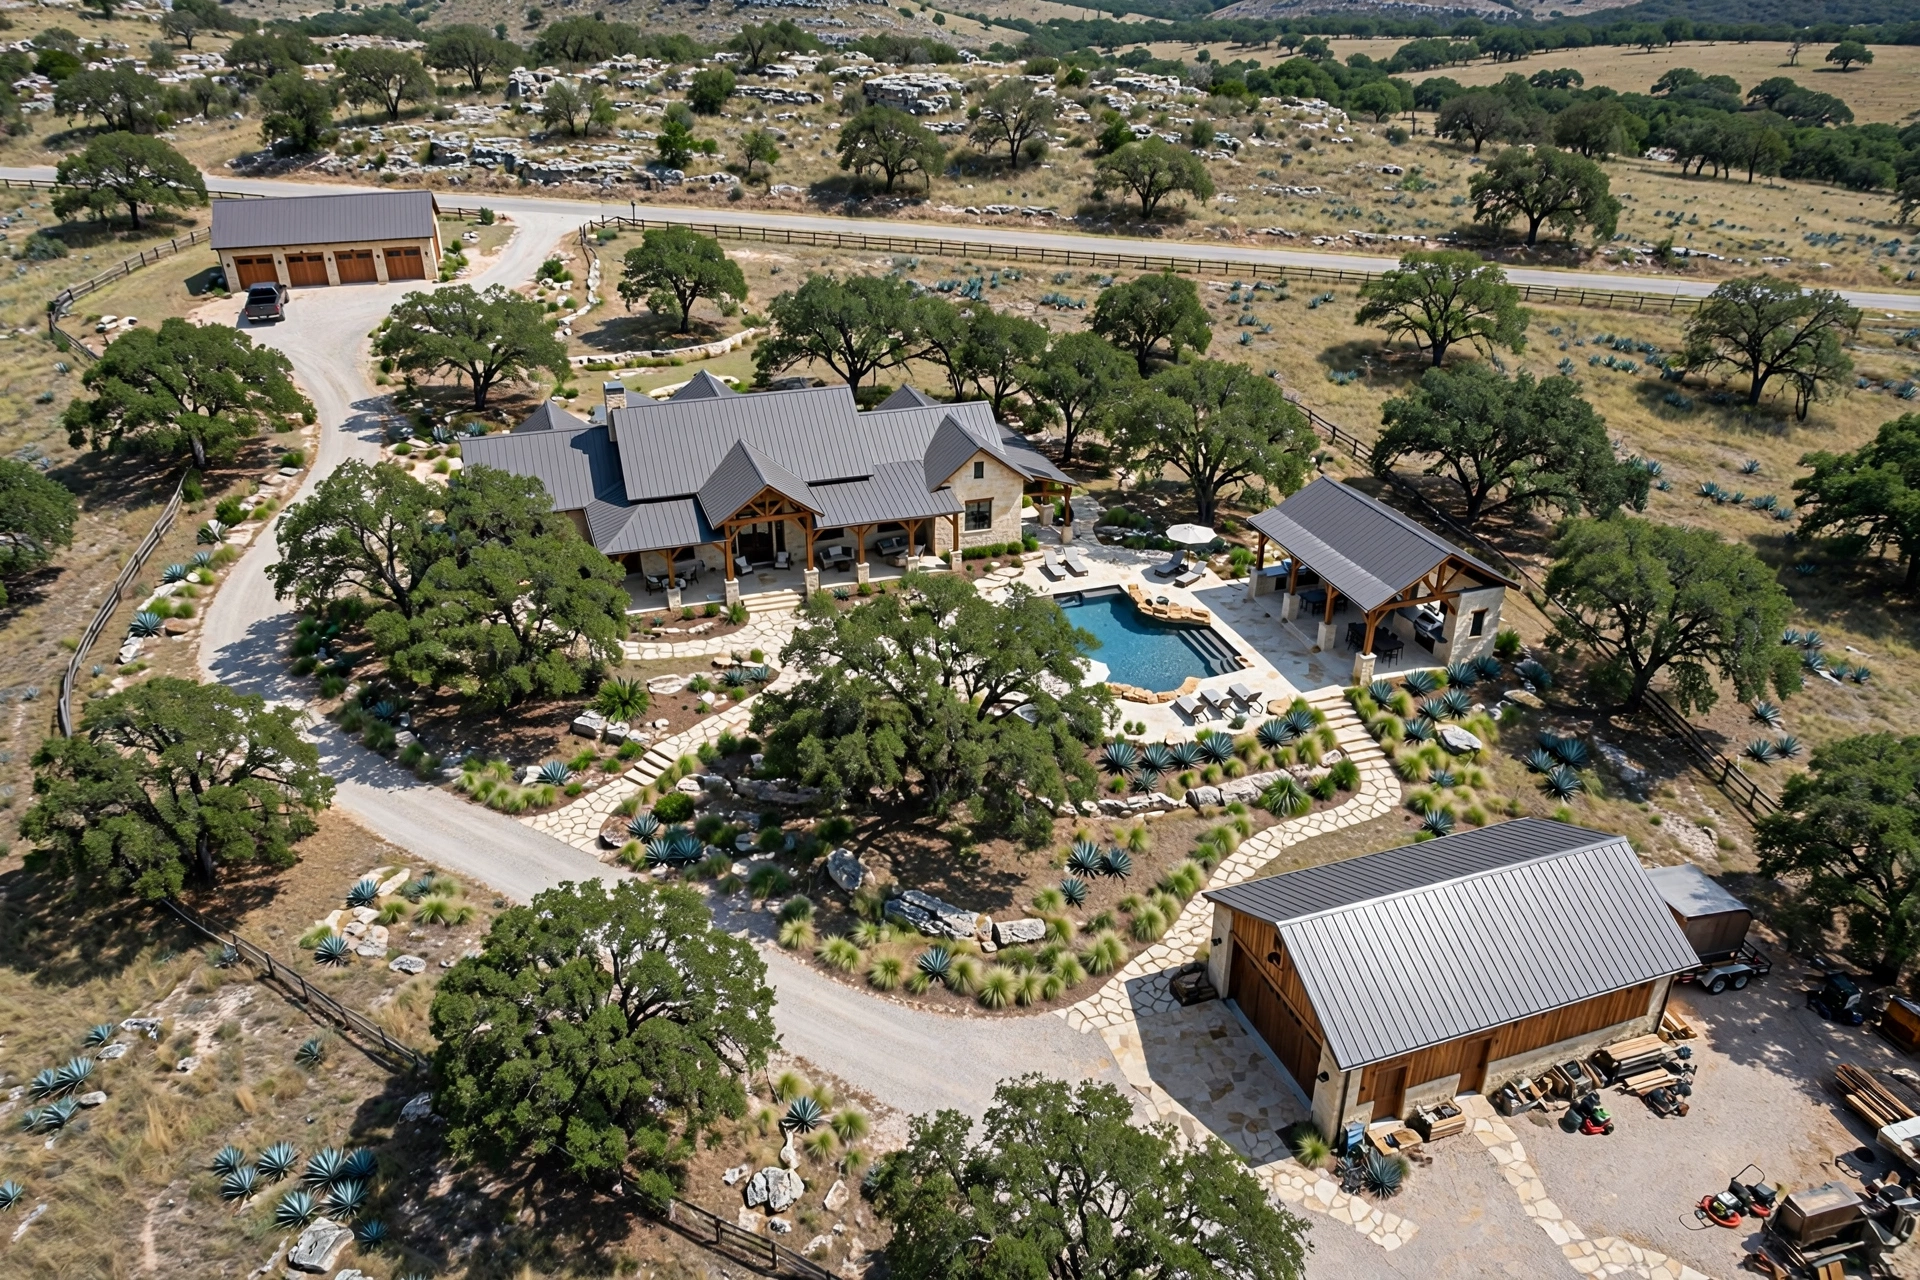
Aerial view of a TWT freestanding structure placed intentionally on the property

Structure Types

Attached to the Home or Standing on Its Own.

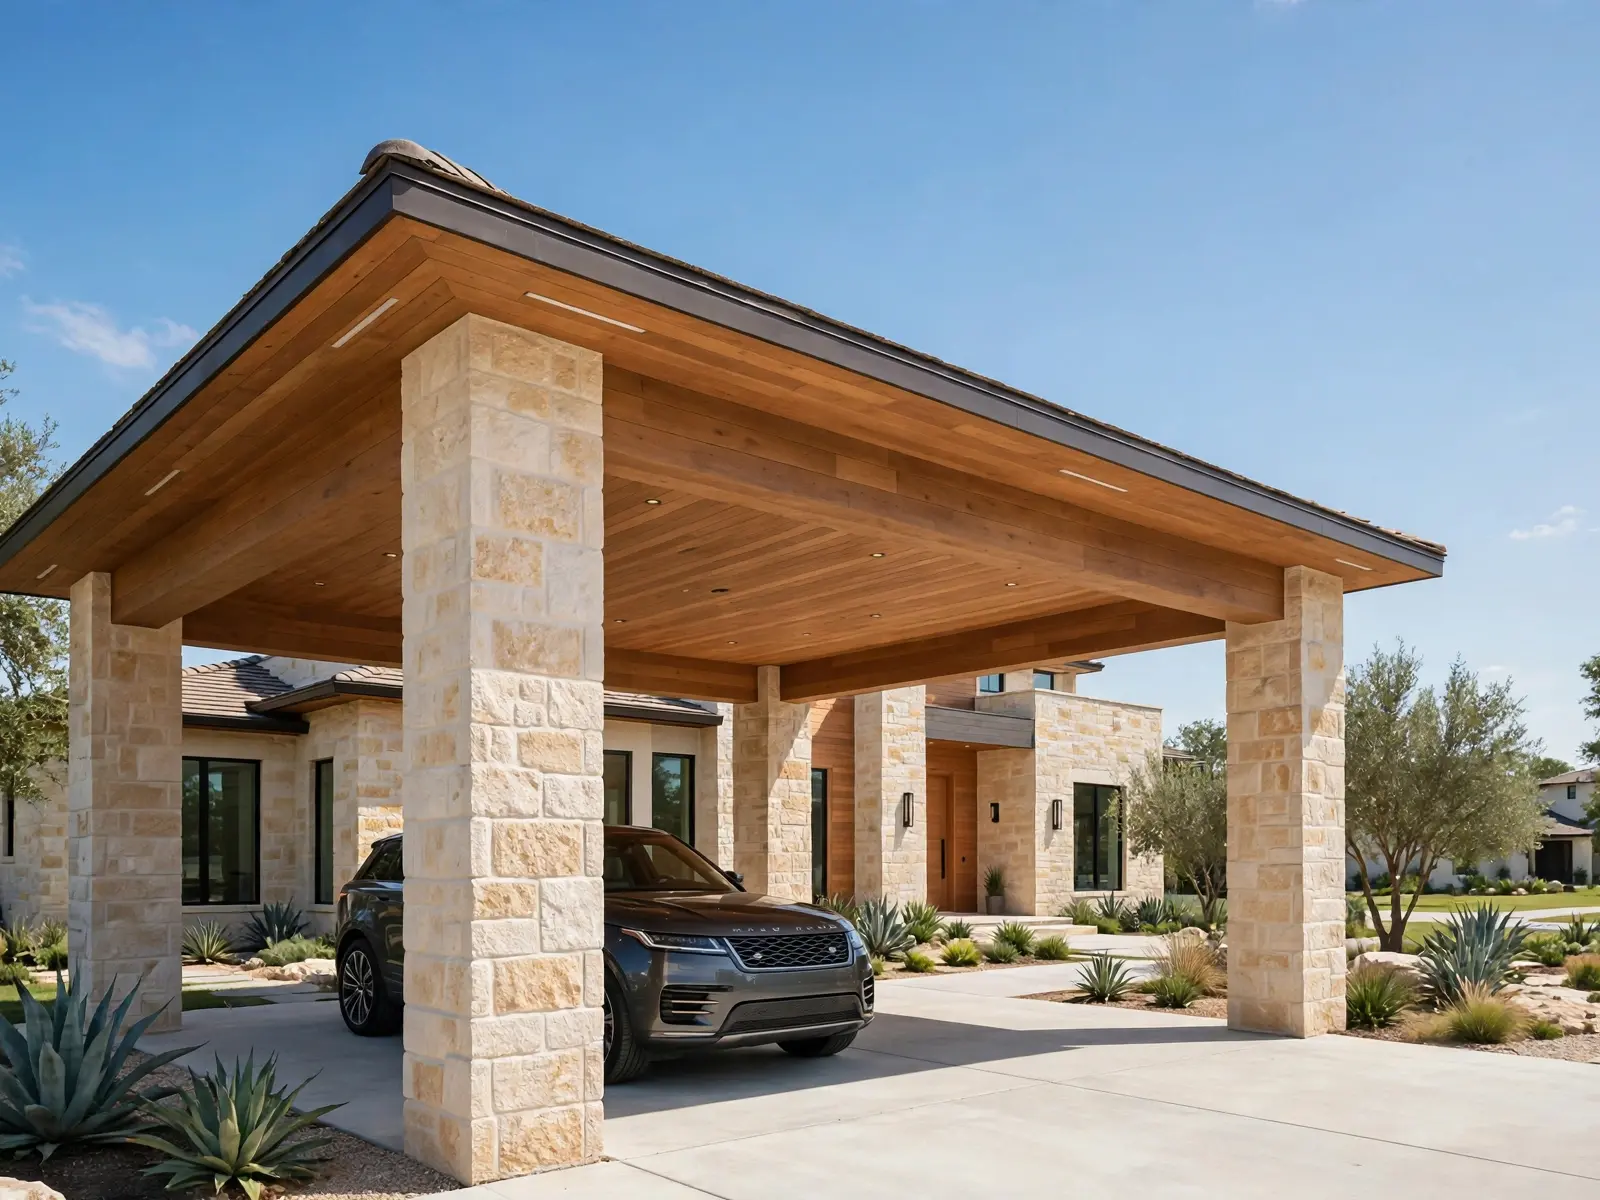
Carport with stone columns attached beside the home

Attached Garages & Carports

  • Ties directly into the existing home and roofline
  • Covered, dry access between house and vehicle
  • Architectural integration is critical — it should look original to the house
  • Often the right answer on smaller lots with tight setbacks
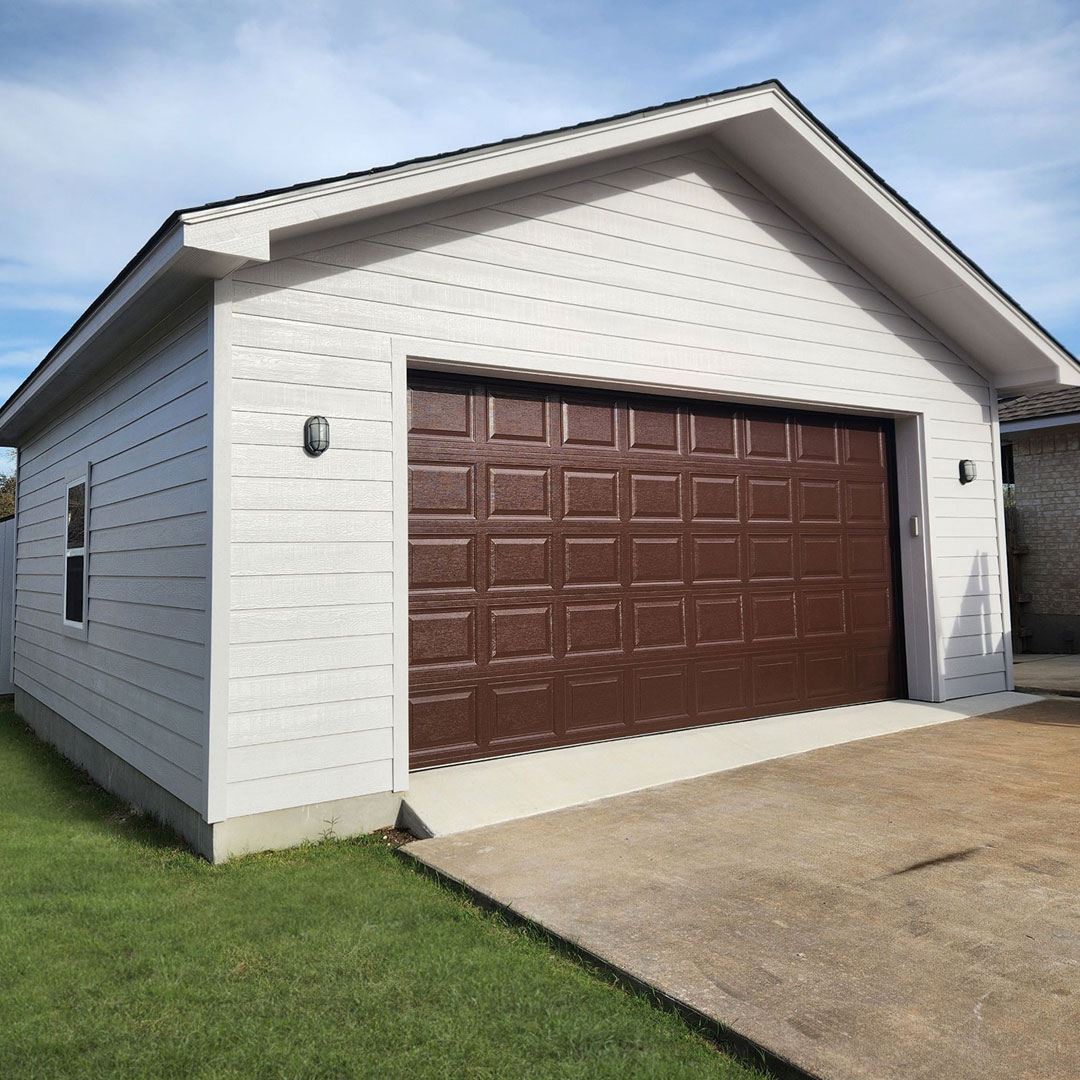
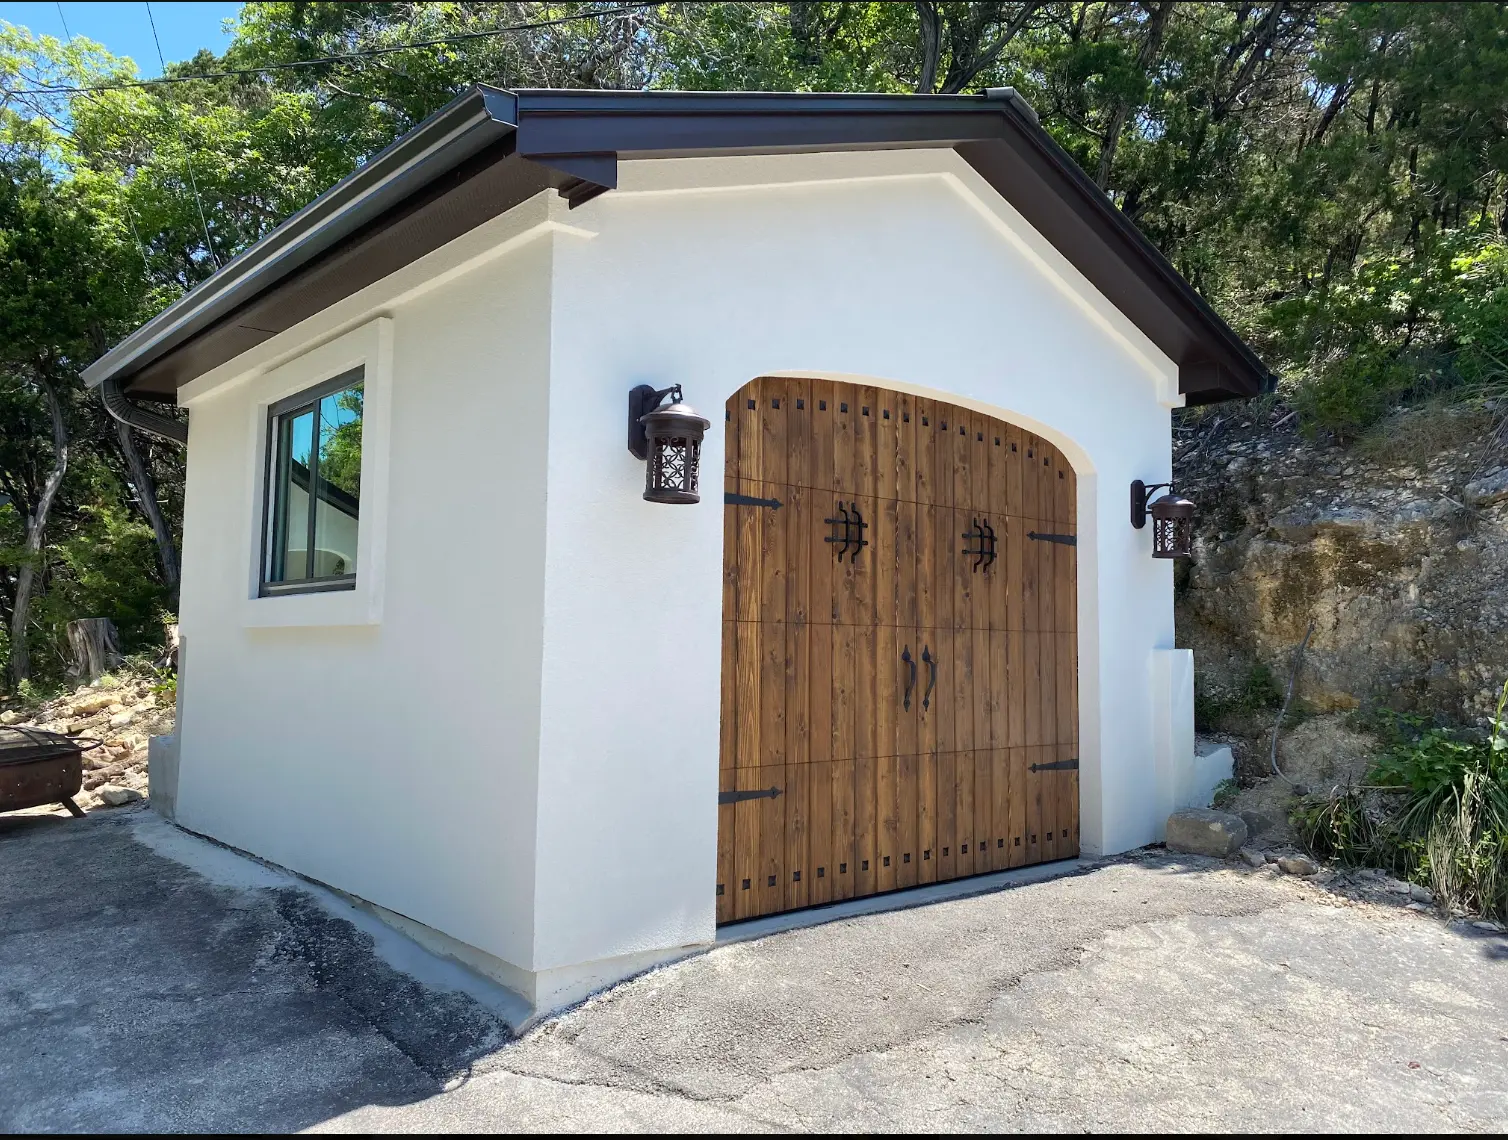
Detached garage with a white exterior and brown carriage-style door

Detached Garages

  • Positioned wherever the property works best
  • Ideal for workshops, lifts, boats, RVs and equipment
  • Keeps noise, dust and fumes away from the house
  • Can include lofts, flex space, or future living quarters above

Materials + Appearance

Steel Structure, or Built to Match the House.

Both approaches have their place. Steel buildings go up fast, span wide without interior posts, and suit workshops and equipment storage. A conventionally framed structure can match your home's roofline, stone, siding and trim — which matters when the building sits in plain view, or when the HOA has opinions.

Steel + Metal Buildings

Clear-span interiors, fast construction and durable finishes — strong for workshops, RV storage and equipment bays.

Matched to the Home

Framed and finished to carry the home's roof pitch, materials and details — the structure reads as part of the property, not an add-on.

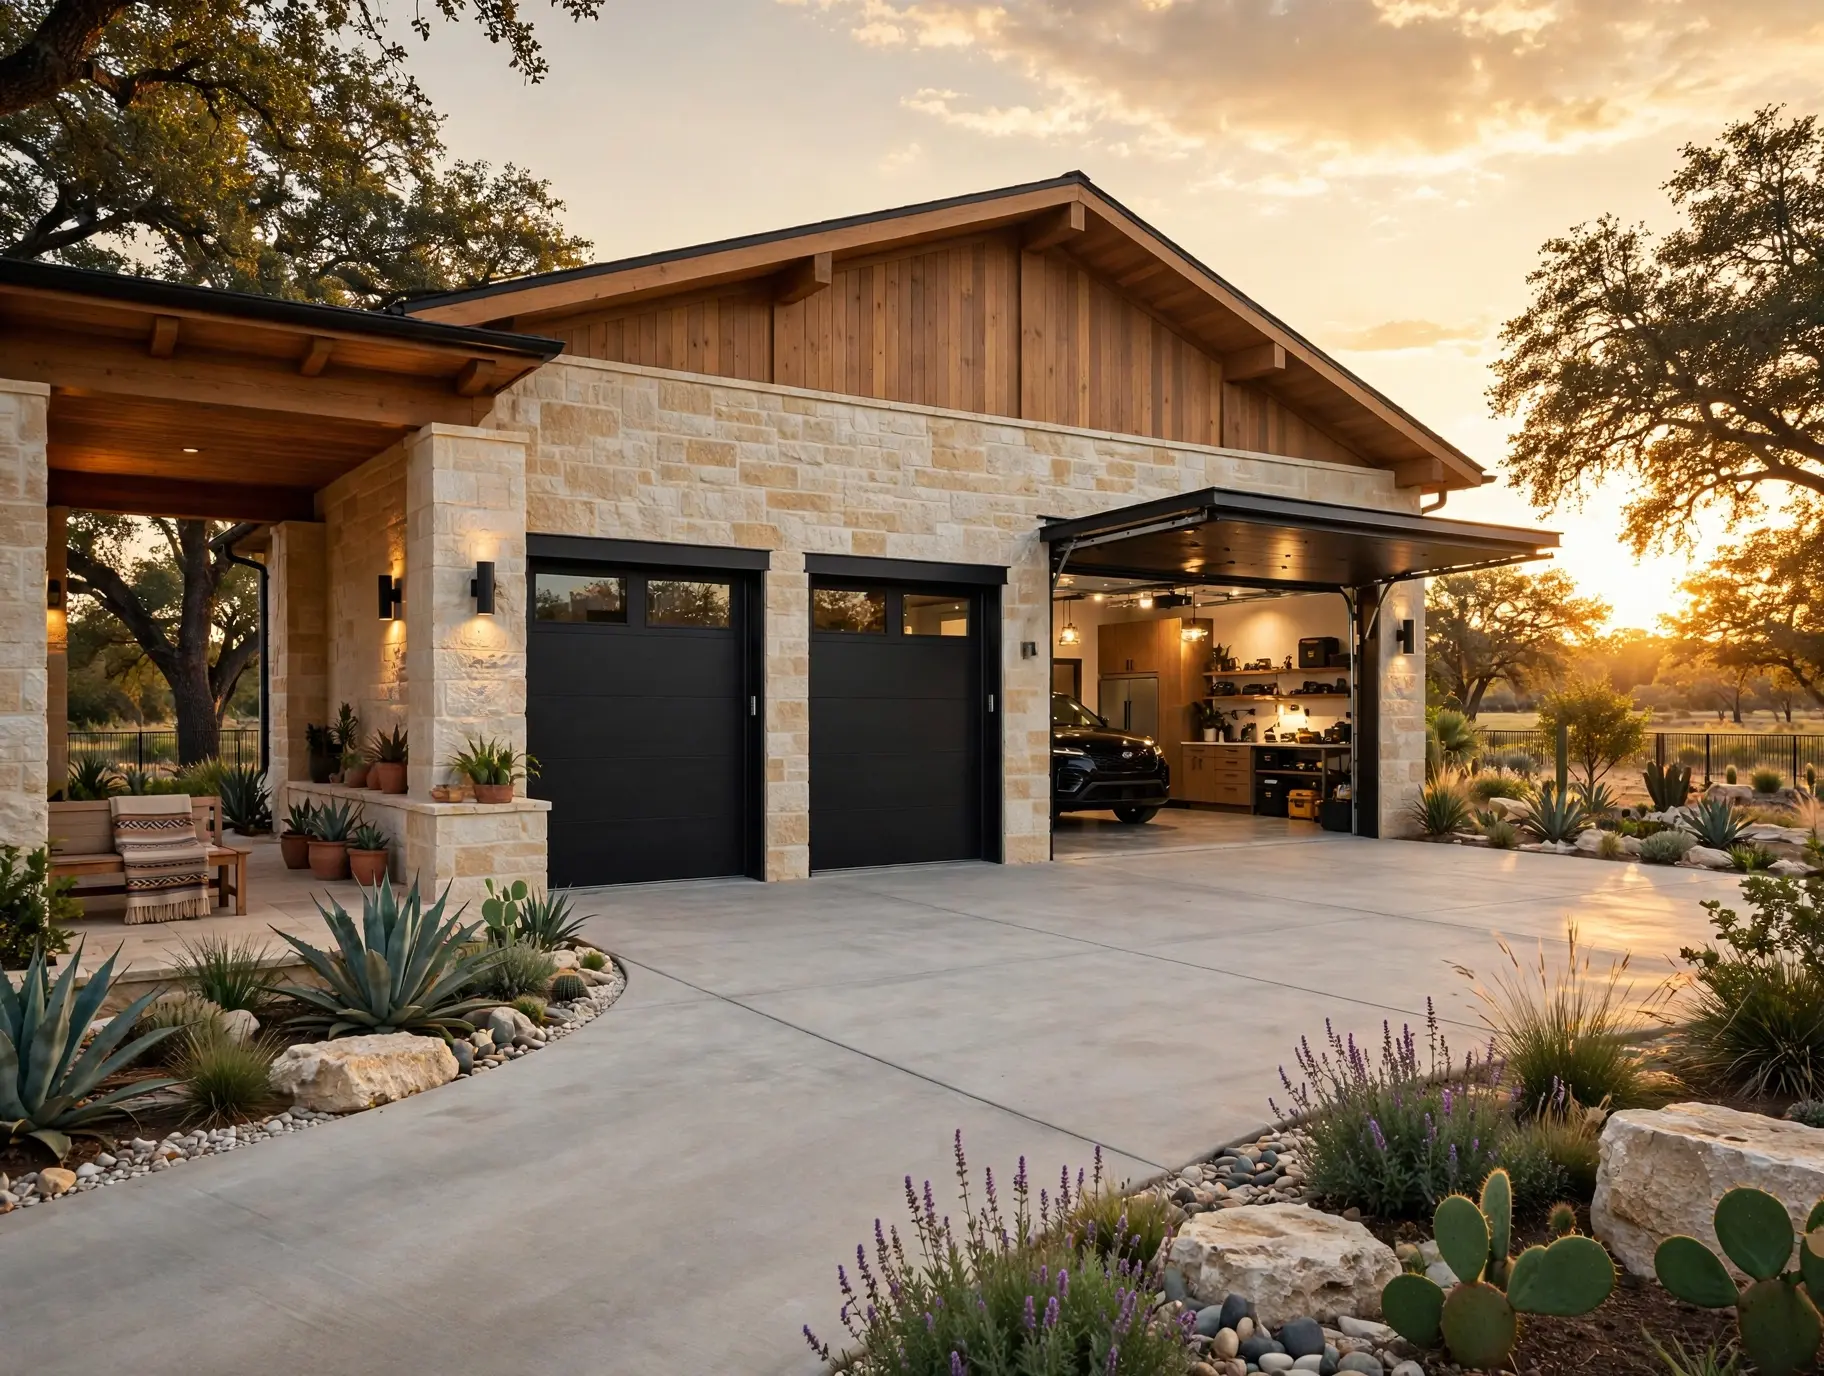
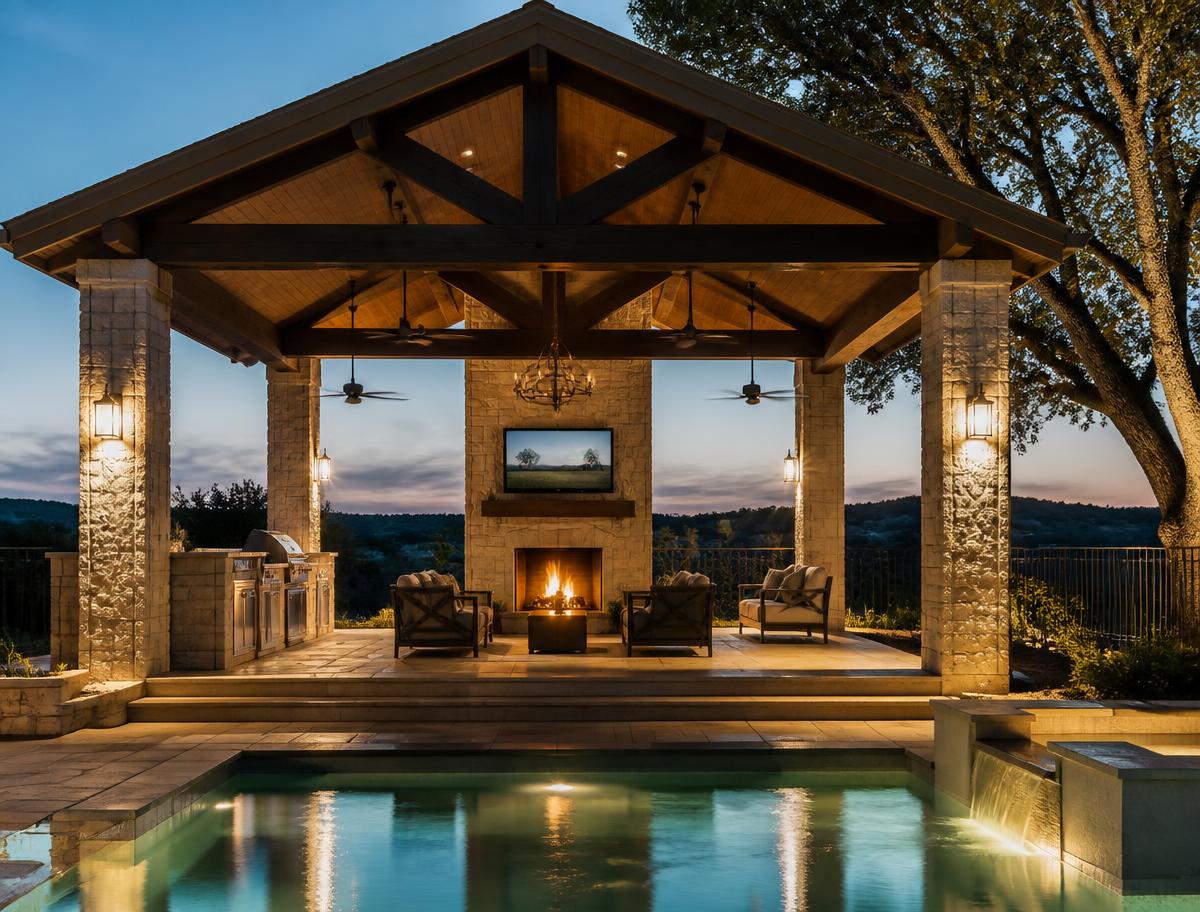
Stone-clad garage at sunset with finishes matched to the home
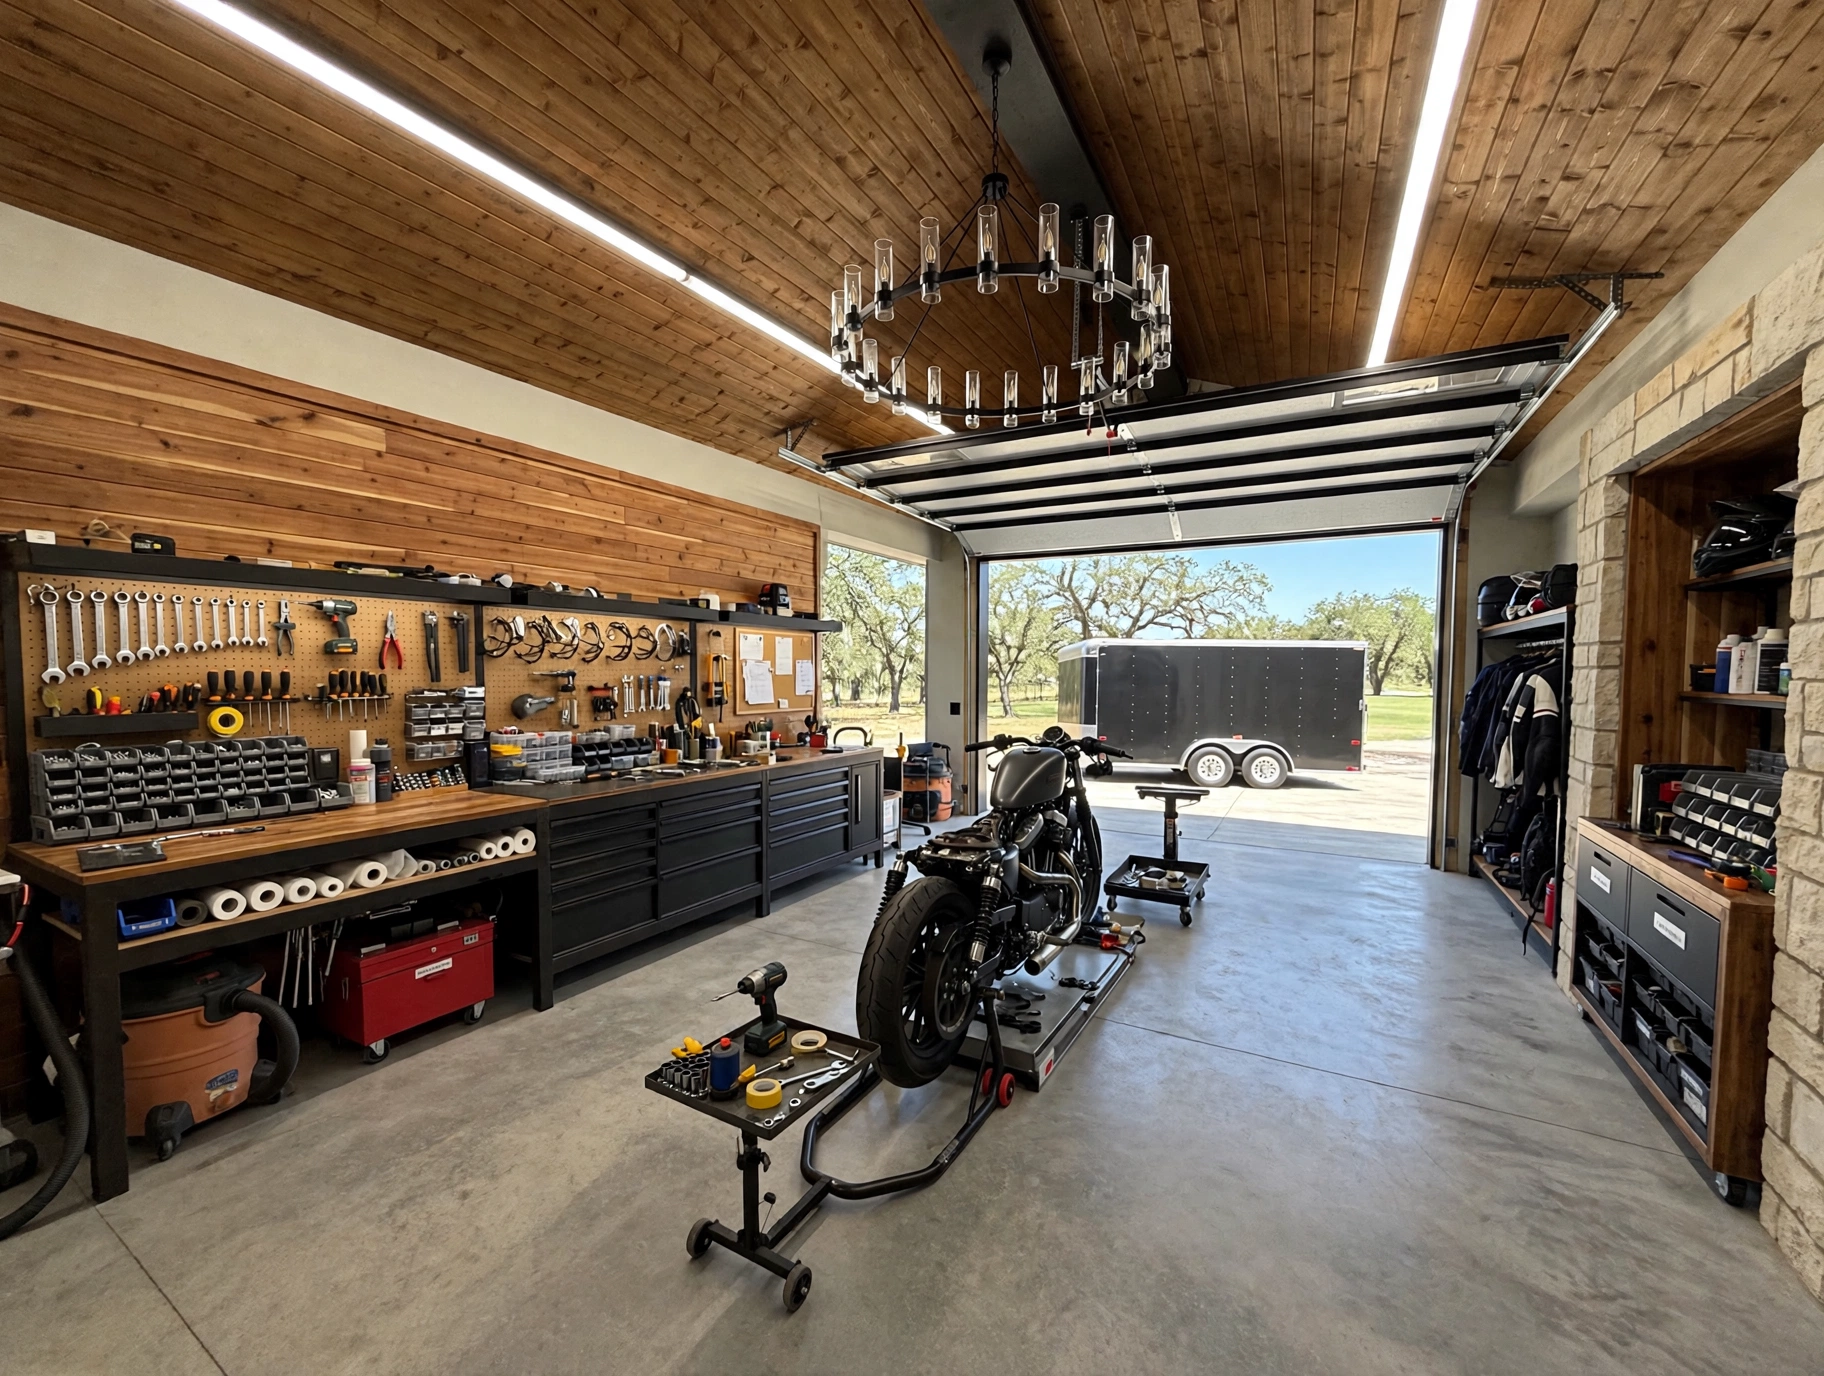
Finished workshop interior inside a custom TWT garage structure

Sizing + Layout

Sized for What You Own Now — and What’s Next.

The most common regret with garages is building them too small. We plan the footprint, door sizes, ceiling height and layout around the vehicles and equipment you have — plus the ones you're likely to add.

  • Single, two-car and three-car footprints
  • Extra depth for trucks, boats and trailers
  • Taller doors and clearances for lifts or RVs
  • Workshop, storage and flex areas beyond parking
  • Lofts and second-story space where allowed
  • Approach, turnaround and door swing planned with the site

Slab + Foundation

The Part Underground Decides How the Rest Ages.

Central Texas soils move. A garage slab that isn't engineered for the structure, the soil and the loads it will carry — including lifts and heavy equipment — shows it within a few years. We treat the foundation as part of the design, not a line item.

  • Site evaluation, grading and drainage first
  • Slab thickness and reinforcement matched to the load
  • Footings engineered for the structure and soil conditions
  • Lifts and heavy equipment planned into the slab design
  • Approach and driveway connections built to last
  • Utilities roughed in before the pour
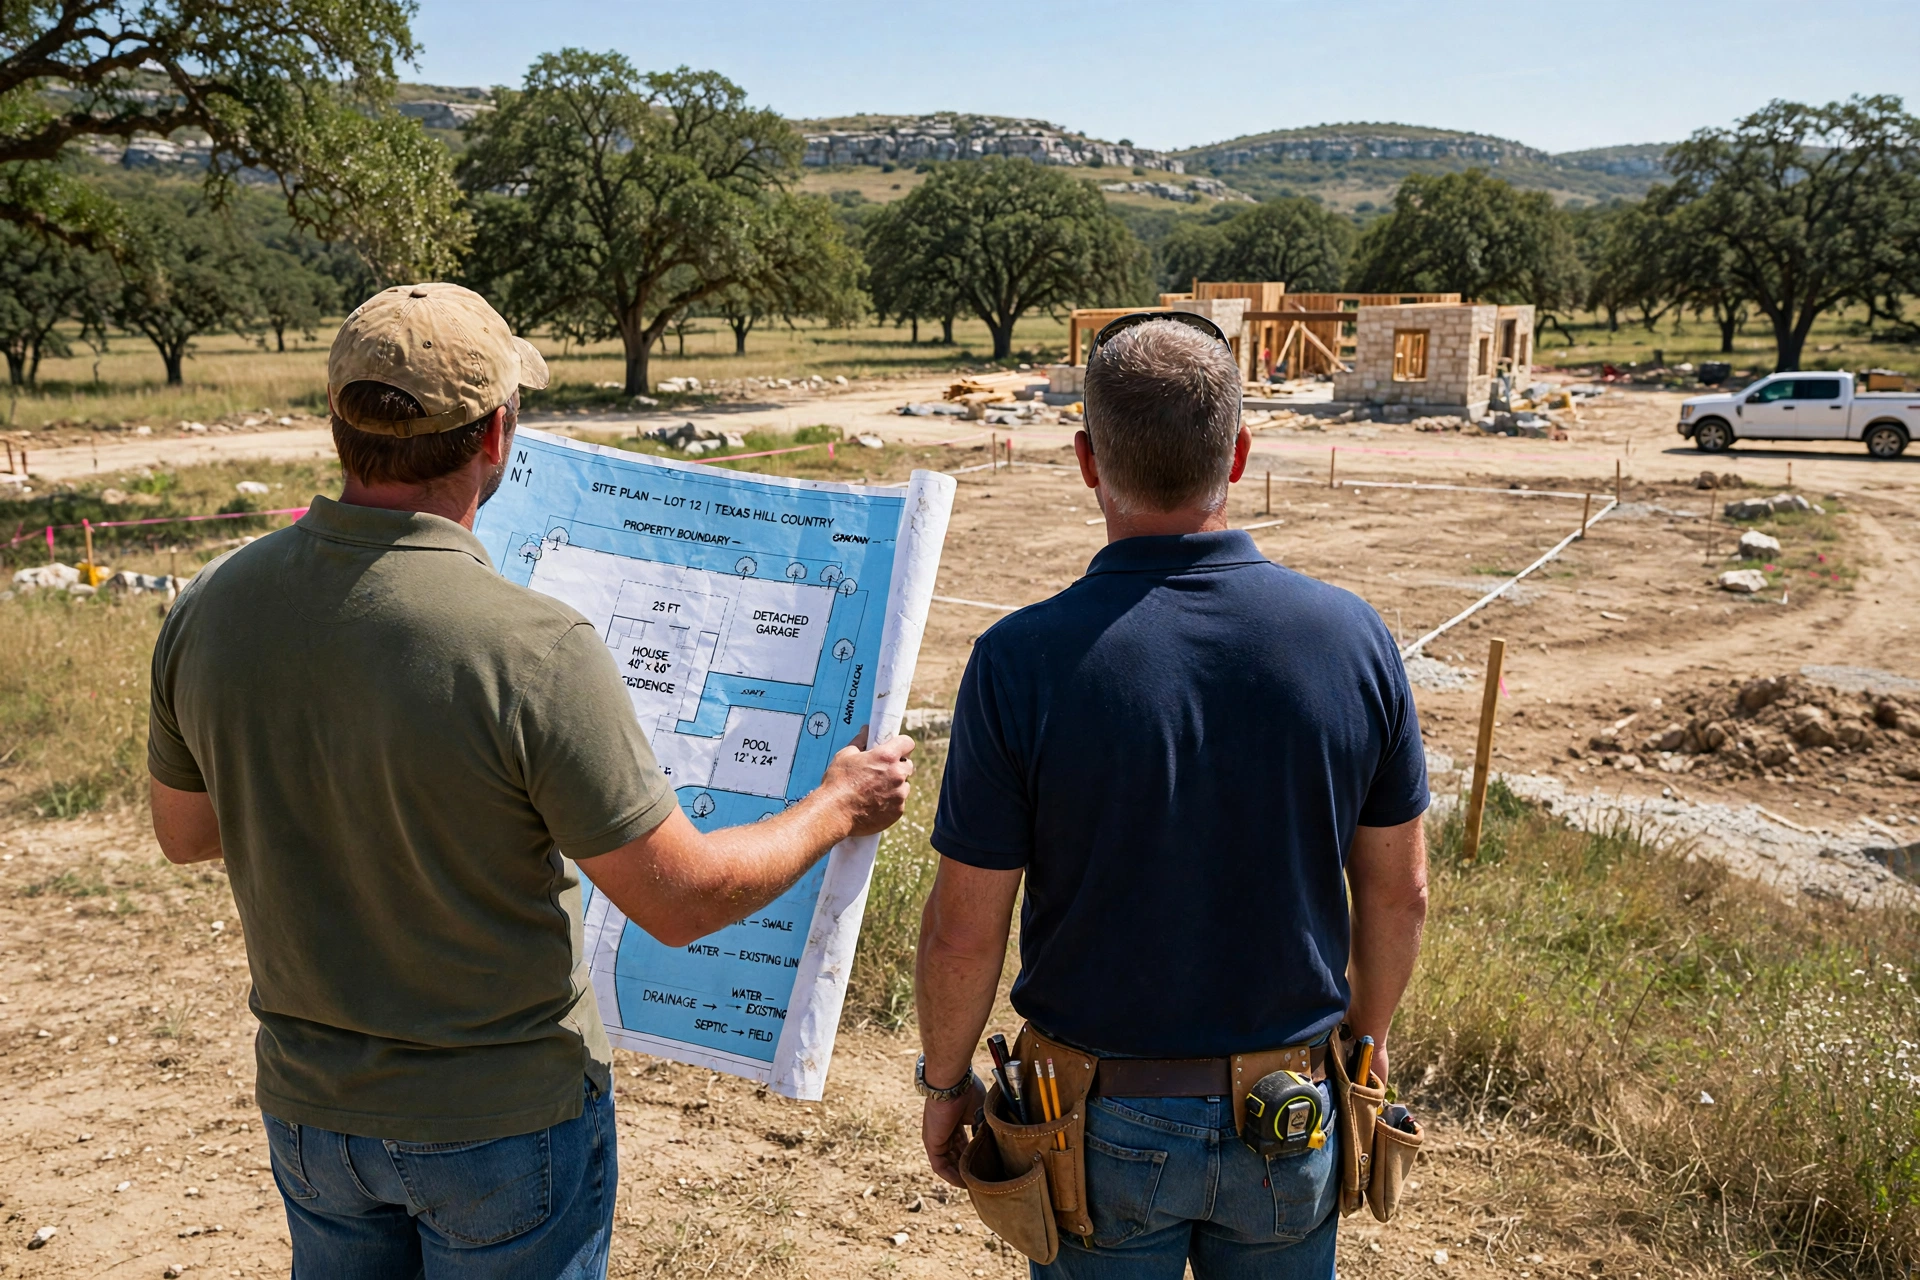
Site planning and blueprint review for a custom garage project
Detached garage designed to satisfy HOA architectural review

Permitting + HOA

Permits and HOA Approval, Handled.

Garages and carports touch more rules than most outdoor structures — setbacks, impervious cover limits, height restrictions and HOA architectural review all vary between the City of Austin, Travis, Williamson and Hays County jurisdictions. As part of qualifying design-build projects, we determine what applies to your address and coordinate the paperwork.

  • City of Austin and surrounding county requirements differ
  • Setbacks, impervious cover and height limits shape the design
  • HOA architectural approval is common in Greater Austin neighborhoods
  • Engineering documentation where the structure requires it
  • We determine what applies to your project and coordinate the process

The Design-Build Process

One Team From Site Plan to Final Walkthrough.

A garage touches design, engineering, concrete, framing, electrical and permitting. Our design-build process keeps all of it in one conversation. See how our process works.

01

Walk the Property

We look at access, approach, drainage, setbacks and where the structure belongs on the site.

02

Design the Structure

Footprint, doors, roofline and finishes designed to your vehicles, equipment and architecture.

03

Engineering + Permits

Slab design, drawings, engineering and permitting or HOA documentation coordinated by our team.

04

Build + Finish

One crew, one point of contact — from the pour through doors, power and final walkthrough.

Common Garage + Carport Questions

Before You Reach Out.

Specific answers about structures, sizing, foundations and permits. Anything else — call us at (512) 878-3892.

Should I build an attached or detached garage?

It depends on your lot, setbacks, access and how you'll use the space. Attached structures offer covered access to the house; detached garages suit workshops, lifts and equipment and keep noise and fumes away from the home. We evaluate both options during the first visit.

Do you build steel or metal buildings?

Yes. Steel buildings are a strong option for workshops, RV and equipment storage — clear-span interiors and fast construction. Where appearance or HOA rules call for it, we also build conventionally framed structures matched to your home's materials.

Can the garage match my house?

Yes. We study roof pitch, exterior materials, proportions and details before designing, so the finished structure looks like it was drawn with the original home.

What size garage should I build?

Bigger than you think. We plan around the vehicles and equipment you own now — trucks, boats, trailers, lifts — plus likely additions, with door sizes, ceiling height and depth to match.

What kind of foundation does a garage need?

That depends on the structure, soil conditions and loads. Slab thickness, reinforcement and footings are engineered for the project — including lift points and heavy equipment — and utilities are roughed in before the pour.

Do garages and carports require permits in Austin?

Usually, yes. Requirements vary between the City of Austin, surrounding county jurisdictions and HOAs — including setbacks, impervious cover and height limits. As part of qualifying design-build projects, we determine what applies and coordinate the permitting process.

Can you help with HOA approval?

Yes. Where a neighborhood requires architectural review, we prepare and coordinate the drawings and information needed for submission.

Can a detached garage include a workshop or living space?

Yes. Workshops, lofts, storage and flex space are common. Where allowed, structures can be designed for future living quarters — planned into the engineering from the start.

How much does a custom garage or carport cost?

Cost depends on size, structure type, foundation requirements, finishes and utilities. We provide a detailed estimate after walking the property and understanding what the building needs to do.

Do you build outside Austin?

Yes. We build across Greater Austin and the surrounding Hill Country communities, including Lakeway, Bee Cave, Dripping Springs, Liberty Hill, Avery Ranch, Driftwood and Horseshoe Bay.

70+ Years Combined Experience

Field-tested judgment on foundations, structure, drainage and the details that age well.

Turnkey Design + Build

Design, engineering, permitting and construction coordinated by one team.

Local + Family Owned

Owners involved in the work, building where we live since 2006.

Communication That Keeps You Informed

Know what’s happening, what’s next, and who is responsible — without having to ask.

Let’s Design the Structure Your Property Is Missing.

Tell us what you need to protect, store or build. We’ll help you think through placement, size and the right structure for your home.

Call (512) 878-3892