
How to Choose a Design-Build Contractor for Backyards
November 6, 2026
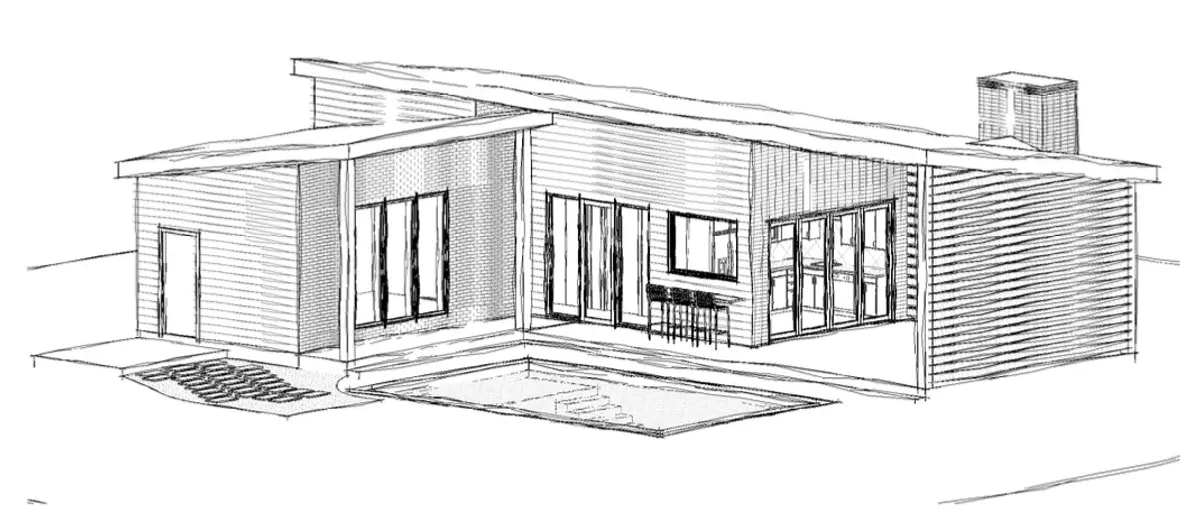
Backyard projects look simple on paper. A cover over the patio, a kitchen along the fence line, a cabana by the pool. Then the roof has to tie into the house, the gas line has to reach the grill, and the slab has to drain away from everything. That is where the real work sits, and it is why how to choose a design-build contractor matters more than which finish you pick.
This guide covers where separate hires go wrong, how the two models compare, and what to ask before you sign.
What goes wrong when you hire a designer and a builder separately?
When you hire a designer and a builder on separate contracts, you become the integrator. You carry the drawings from one to the other, relay questions, and settle disputes between two firms that never agreed to answer to each other.
Most outdoor living projects fail at the seams: roof tie-ins, footings, drainage, and the gas and electrical runs that a kitchen needs.
Drawings that don't match what gets built
A designer draws what looks right. A builder prices and frames what can be built on your actual lot, against your actual house. When those two people never worked through the site together, the gap shows up after construction starts.
Say a patio cover is drawn by one firm and built by another. The crew opens things up and finds the existing roofline needs a different tie-in than the drawing shows. They adapt it in the field, and after the first heavy rain the cover leaks at the connection. The builder says he built to the plans. The designer says the plans were never meant to be followed without checking the roofline. You are left holding a wet patio and two firms pointing at each other.
Nobody in that story was lazy. The contracts simply left the question of who owned the tie-in unanswered.
Who owns the gaps between designer, engineer and builder
Gaps hide between roles. The designer assumes the engineer will catch a footing problem, the engineer assumes the builder will flag a site issue, and the builder assumes the drawings are final.
Now picture an outdoor kitchen where the gas line, the electrical circuit and the concrete pad are booked with three different firms. Each trade waits on the one before it. The electrician cannot finish until the pad is poured, and the gas fitter needs to know where the grill sits. No single person owns the sequence, so the install slips week by week.
You can fill that role yourself. It takes phone calls, site visits and the authority to decide when two trades disagree, and most homeowners would rather not do that job on top of their own.
Design-build vs. general contractor: which model fits your project?
A design-build contract puts design, engineering, permits and construction under one agreement with one firm. A traditional arrangement splits them: someone else produces the plans, and the builder works from those plans as given.
The difference is who answers when the design and the build disagree. Under design-build, the firm that drew the project is the firm that builds it, so there is no one else to blame, and that changes how carefully the early decisions get made.
A separate designer and builder arrangement does not give you that. It gives you two contracts, two schedules and two sets of assumptions, and you are the only person connecting them. Choosing between a general contractor and a design-build team is mostly a question of how much of that coordination you want to carry.
When a general contractor is still the better fit
Design-build is not the right answer to every project. A general contractor is often the better fit in these cases:
- You already have finished, engineered plans from an architect you trust.
- The job is a repair or a like-for-like replacement with no real design work.
- You want to design the space yourself and manage the decisions personally.
Design-build also does not suit someone who wants to shop one fixed set of drawings among many bidders. If that is your plan, a general contractor pricing a complete set of plans is the cleaner path.
What are the real benefits of a single-source contractor?
Those same seams become strengths when one firm owns them. You get one contract, one schedule and one point of contact, and the design gets checked against the build by the people who will actually pour the footings and frame the roof.
That is the core of single-source contractor benefits. Problems still come up on every job, but they land on one team that has to solve them. You do not referee.
It also keeps decisions in the right order. The engineer's footing requirements can shape the design before you have fallen in love with a column placement that will not work. The same logic applies to a pool cabana, where plumbing, electrical and structure all meet in a small footprint; TWT's custom pool cabana design-build options show how that plays out.
A single firm is only as strong as its people, though. One contract does not make a weak estimator or a thin crew any better. That is why the vetting steps later in this guide matter as much as the model itself.
Seeing the design in 3D before you commit
A flat plan asks you to imagine the finished space. A 3D visualization lets you walk around it first. You can see how tall the cover sits against your roofline, where the kitchen counter lands relative to the pool, and whether the sightlines from your back door still work.
Changing a line on a screen costs a conversation. Changing a framed roof costs far more. TWT builds the 3D step into the process before engineering starts, so you approve what you have actually seen.
How does TWT's design-build process run, step by step?
TWT Outdoor Living is a family-owned design-build company in Austin, founded in 2006, with over 70 years of combined construction and roofing experience across the team. The firm takes a project from concept through 3D visualization, engineering, permitting and build, so one team answers for both the design and the construction. You bring the vision, and the team handles the rest of the sequence.
The process runs in six stages, with permitting sitting between Engineer and Build. Here is what you decide at each one.
- Discover. The team learns your property, your goals and how you want to use the space. You decide what the project needs to do for your household.
- Imagine. Concepts take shape around those goals. You choose a direction and say what feels right and what does not.
- Visualize. The design comes to life in 3D. You review it and approve the design before it moves to engineering.
- Engineer. The structure is worked out for your site, including footings, framing and how the new work meets the house. You sign off on the final plans.
- Permit. The permitting package goes to the city or county. You are kept informed of where it stands, and construction does not begin until approval is in hand.
- Build. The crew builds what you approved. If something changes, you decide whether to proceed.
- Enjoy. You walk the finished space with the team and confirm everything is as agreed.
Each handoff happens inside one firm. That does not remove your decisions, but it does mean every decision lands with someone who can act on it. Read more about TWT's design-build outdoor living service if you want the scope in full.
What should you ask when choosing a design-build contractor?
Questions are your best screening tool, because a good contractor answers them easily and a weak one gets vague. Put every answer in writing before you sign.
Questions about design, engineering and permits
Start with who is responsible for what. These topics cover the ground:
- Engineering. Who provides it, and who seals it? You want a named, licensed engineer on the structural drawings, not a promise that someone will handle it.
- Permits. Who pulls them, and who deals with the city when a reviewer has comments? The answer should be the contractor.
- Trade registrations. Who holds each trade's registration? Electrical, plumbing and gas work all carry licensing requirements in Texas, and you should know whose name stands behind each one.
- Utility locate. Who schedules it before anyone digs? Calling 811 is required in Texas before excavation, and a footing crew that skips it can hit a line.
- Central Texas conditions. How are roof tie-ins, footings and drainage designed for summer heat, clay soil and hard storms? Ask them to walk you through the logic for your lot. Our guide to materials that hold up in Texas heat helps you judge the answers on materials.
If the project is a larger structure, such as a guest house, the engineering and permit questions get heavier. This is where casita design-build in Austin is worth reading before you talk to anyone.
Questions about price, change orders and warranty
A price only holds if the paperwork behind it holds. Three areas decide that.
Allowances come first. An allowance is a placeholder amount for something not yet selected, such as tile, countertops or lighting. Ask what each allowance covers, what it assumes, and what happens when your choice runs over it.
Change orders come second. You should know before signing how a change is priced, who approves it, and whether work stops until you do. A contractor with a clear, written process can explain this in a minute.
Payment milestones and the warranty come last. Tie each payment to completed work, not to calendar dates. And ask for the warranty in writing, covering what it includes, how long it runs and who you call.
How do you vet an outdoor living contractor and spot red flags?
Vetting an outdoor living contractor takes an afternoon and saves months of grief. You are looking for evidence and for patterns in how the firm talks about money and deadlines.
Red flags in proposals and sales conversations
These signs suggest a contractor will be hard to hold accountable:
- A bid far below the others with no explanation. Low prices usually mean something was left out, such as engineering, permits or a trade.
- A large payment due before the design is approved. You would be funding work you have not yet agreed to.
- Vague allowances or open "TBD" line items. Those are costs you will pay later, at a number you did not see.
- Pressure to sign quickly. A fair price on Tuesday is still fair on Friday.
One more: a contractor who cannot say who is responsible for a given task. If the answer is "we'll sort it out," you will be doing the sorting.
Credentials and references worth verifying
Look at Austin-area projects that resemble yours, in size and in type. A firm that builds great pools may not be the best fit for a roof-attached cover.
Request current certificates of general liability and workers' compensation insurance. Ask the insurer, or have the contractor's agent send the certificate directly, so you know it is live.
Then ask for a reference from a job that had a problem, and how it was fixed. Every contractor has had one. How they handled it tells you more than a gallery of finished photos.
If gas and electrical work are part of your plan, read what to look for in an outdoor kitchen builder too, since those trades add the most risk.
How do you compare proposals when choosing a home renovation contractor?
Compare proposals only on identical scope. Line up the same items side by side: engineering, permits, allowances, warranty, schedule and payment terms. When one proposal is missing a line the others include, you have found a gap, not a bargain.
The lowest bid often hides these gaps, because the cheapest way to win a job is to leave out work that will return later as a change order. Ask each firm to price the same scope, or ask the lower bidder to confirm in writing which items are included.
Once the proposals match, narrow the list by how clearly each firm answered your questions and how well their references checked out. It also helps to know the general range for outdoor living space costs in Austin before you judge any number. Two or three firms are plenty to compare; more than that tends to blur the picture.
What to bring to your first consultation
You do not need finished plans to begin. Bring three things:
- Site photos. Your yard, the back of the house, the roofline and any spots where water collects.
- A rough wish list. What you want to do out there, and what matters most.
- A budget range. It lets the team design toward something realistic from the first conversation.
There is no pressure at this stage. It is a conversation about your property and what could work. When you are ready, start your project with TWT and bring those three things. You bring the vision, we handle everything else.
Frequently asked questions
What does a design-build contract mean?
It means one firm signs one agreement to design, engineer, permit and build your project. If the drawings and the build disagree, that firm has to resolve it. With a separate designer and builder, you hold two contracts and handle the coordination yourself.
How do I decide which contractor to use?
Narrow the field to two or three firms and get written answers on engineering, permits, allowances, change orders and warranty from each. Verify current liability and workers' compensation insurance, and talk to references, including one from a job that hit a problem. Choose the firm whose answers were clearest and whose proposal covers the same scope as the others.
What should I not say to a contractor?
Avoid asking for their cheapest price on a vague scope, because it invites a bid with gaps. Skip phrases like "we'll figure out the details later," which leave open items for change orders. Be honest about your budget range and your timeline, since both shape what the team can design.
Is design-build always better than hiring a general contractor?
No. If you already hold complete, engineered plans, or the job is a repair or like-for-like replacement, a general contractor pricing those plans is often the simpler route. Design-build pays off when the project still needs design and engineering and you want one team answering for all of it.