
Patio Cover Permit in Austin: Do You Need One?
November 10, 2026
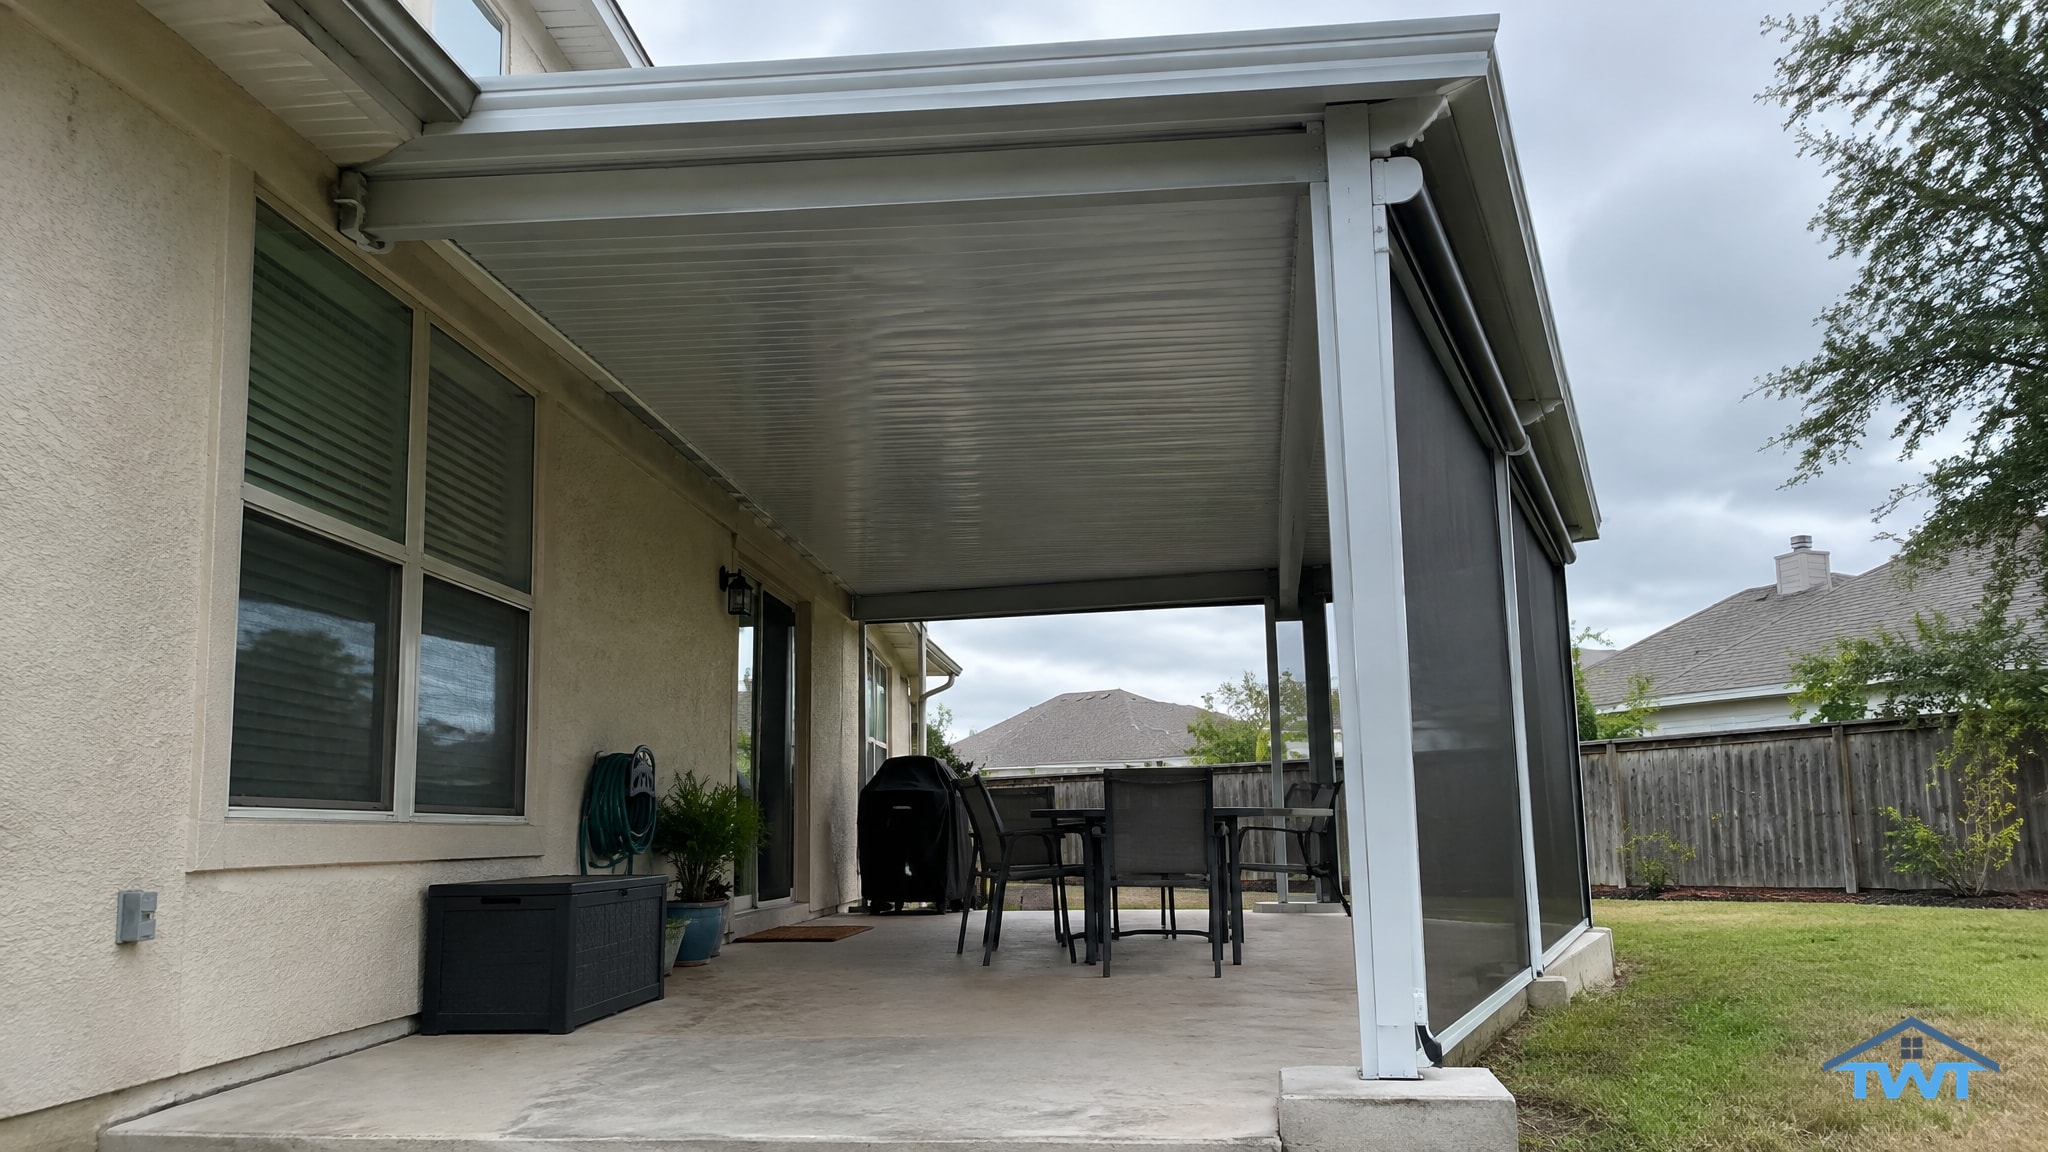
A patio cover looks like a simple build. A roof, some posts, shade for July. The paperwork behind it is where projects in Central Texas stall.
Here is how permitting works for a patio cover in Austin and the communities around it, step by step, so you know what to check before anyone breaks ground.
The Short Answer: Most Permanent Patio Covers in Austin Need a Permit
If the cover is permanent or attached to your house, plan on a City of Austin building permit. Add walls, glass or screens and the case gets stronger, because you have moved from shade structure to enclosed space.
Small freestanding structures may be exempt under narrow rules, but you should not assume yours qualifies. The city runs an online permit check, and running your exact design through it takes far less time than guessing wrong and facing a stop-work order later.
This article is general guidance, not legal advice, and it cannot replace the city's answer for your parcel and your plans.
Which Patio Cover Designs in Austin Trigger a Permit?
Two things decide the answer: whether the structure is attached to the house, and what you hang on or around it. Design matters more than the name on the plan.
Attached Covers, Enclosures and Motorized Screens
An attached roof ties into your home's framing. That changes how loads travel to the ground, how wind uplift is resisted and how close the structure sits to your property lines, so the city reviews it for structure and zoning.
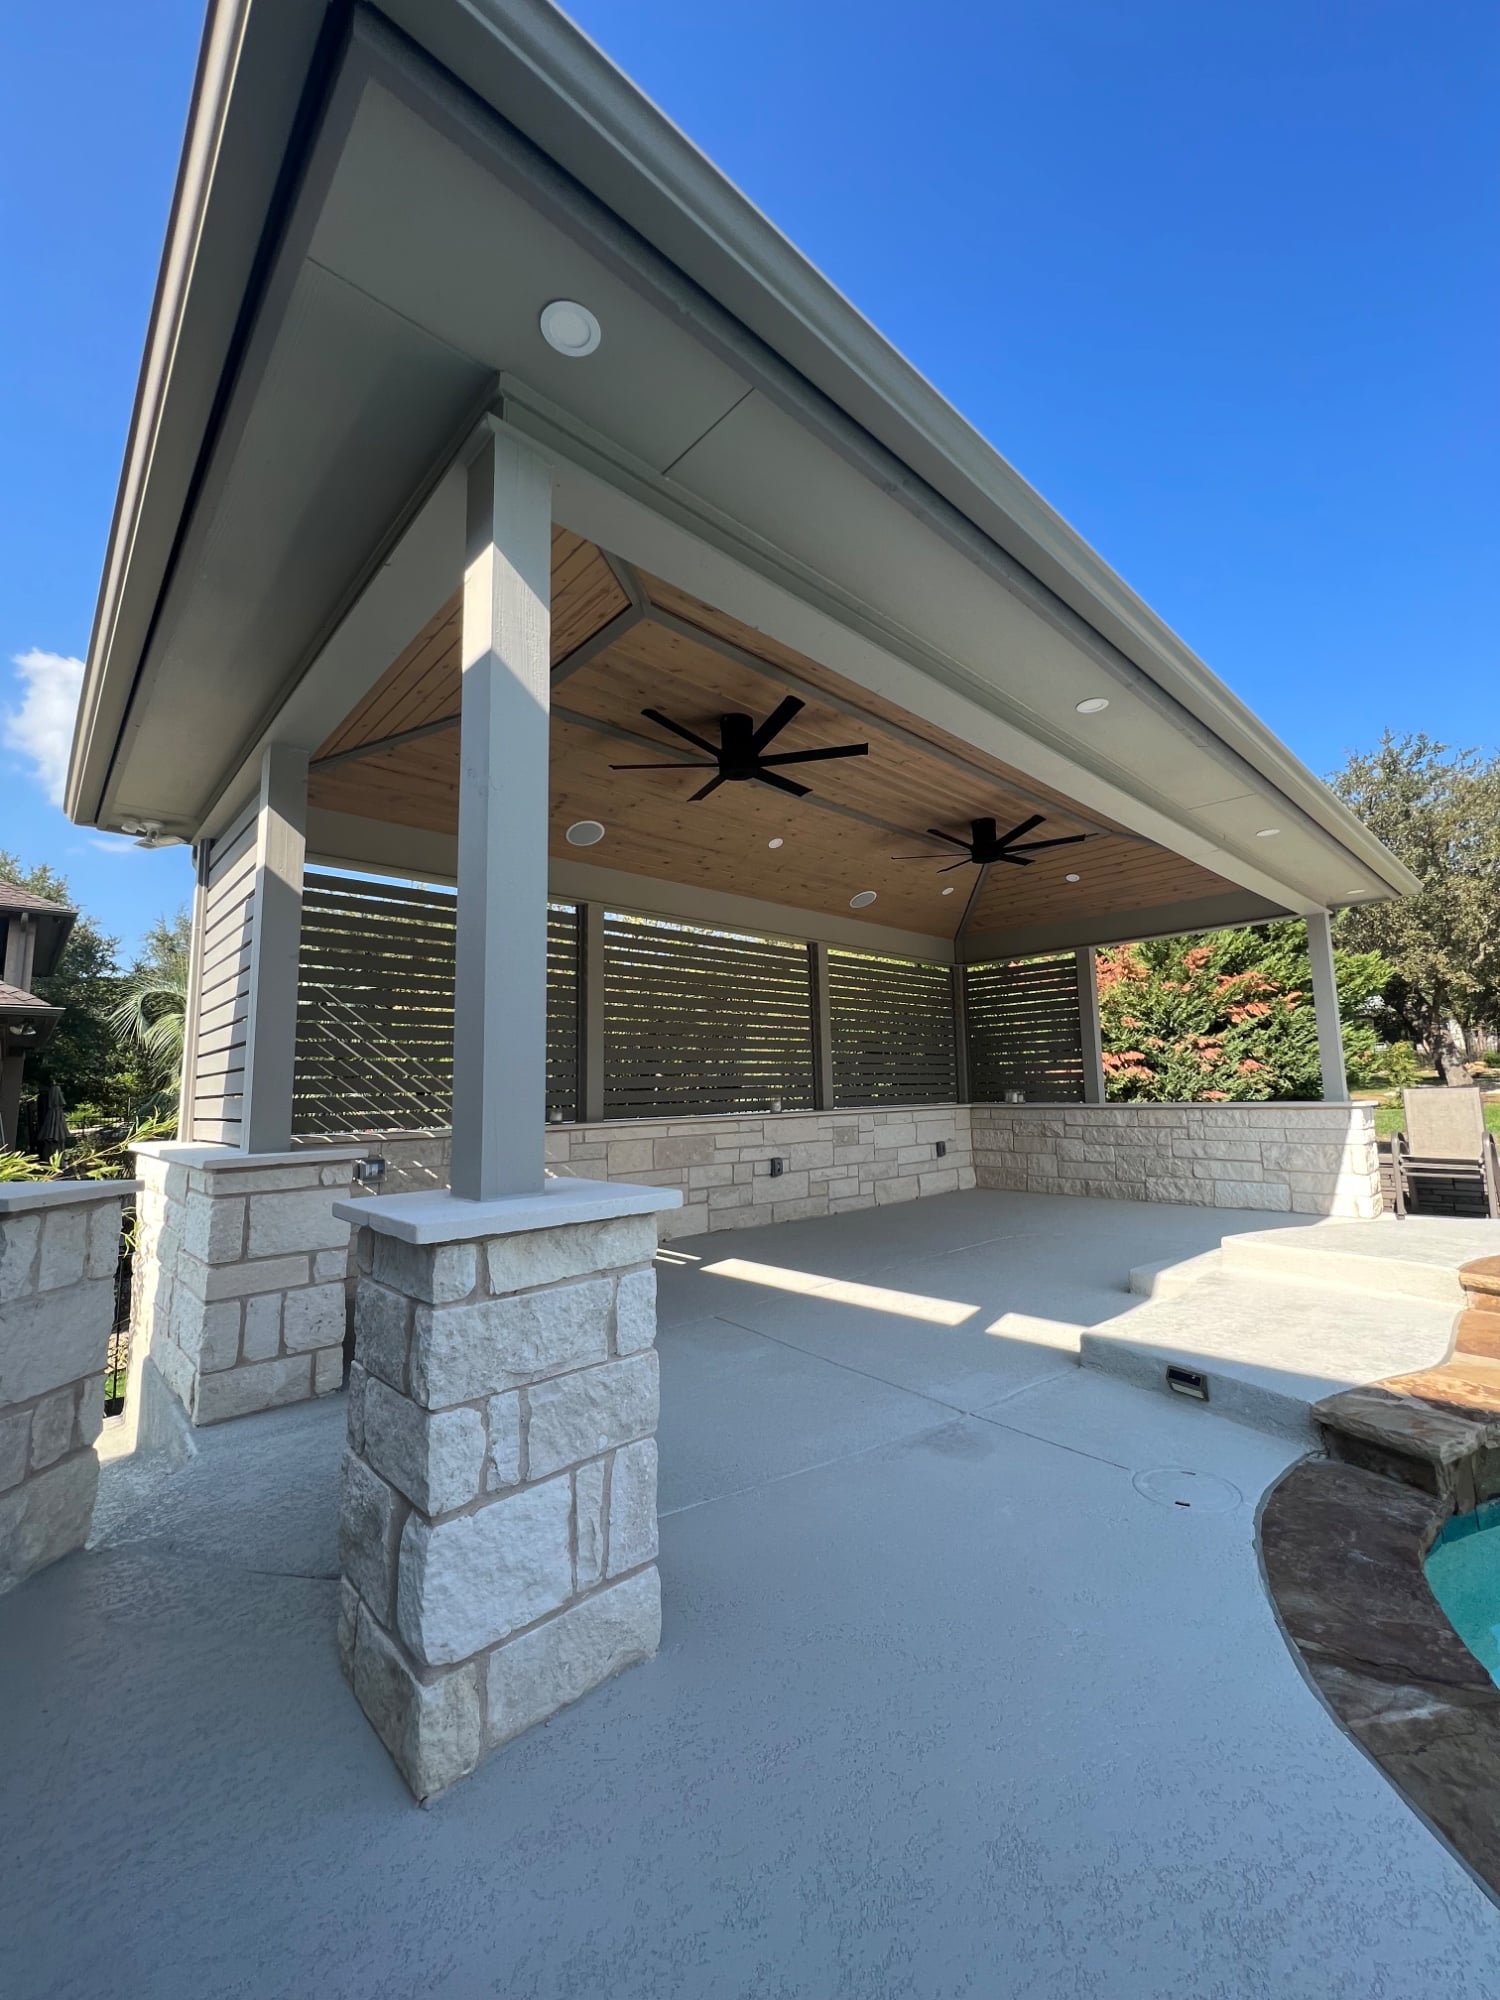
Walls, glass and screens add to that scope. A screened or glazed cover catches more wind and starts to read as living space, which draws closer review of footings, connections and setbacks.
Motorized screens add wiring on top of the structure. If you are weighing motorized patio screens, expect an electrical component alongside the structural one.
Add-ons often carry their own paperwork even when the roof does not. These usually need a separate trade permit and inspection:
- Ceiling fans and lighting
- New outlets or dedicated circuits
- Motorized screen power and controls
- A gas line for a heater, fire feature or outdoor kitchen
A typical case shows how it stacks up. A homeowner puts a solid roof over a slab behind the house and hangs two ceiling fans beneath it. The roof draws a structural and zoning review, the fans draw an electrical review, and the HOA committee reviews the height and color. One cover, three separate approvals.
Freestanding Structures and Narrow Exemptions
Freestanding pergolas and gazebos are where exemptions live. A structure can qualify only when it stays within the size, height and placement thresholds in current code, and those thresholds change when the city updates its rules.
That is why you should check the numbers against today's code, not a blog post or a neighbor's memory. A pergola that was fine for the house down the street can fail on your lot because of a setback or an easement.
Even an exempt roof does not exempt the fan, the outlet or the gas line you add to it. Those trades are reviewed on their own.
If you are still deciding between a patio cover or pergola, the permit question is one real difference. A solid roof and an open pergola can land on opposite sides of it.
City of Austin Permit Process for Outdoor Structures: Steps and Timelines
The process follows a fixed order. The calendar does not, because it depends on your site and on how many correction rounds the review needs.
Before You Apply: Jurisdiction and Site Constraints
Start by confirming the parcel sits inside Austin city limits. Then look at the site constraints that can add a review layer or narrow your design:
- Floodplain. A parcel near a creek or mapped flood area can add requirements and slow review.
- Historic zoning. A historic overlay can put design conditions on what the structure looks like.
- Protected trees. Roots and canopy can move a post location or shift the whole footprint.
- Impervious cover. A new roof and slab count toward your lot's limit, and some lots have little room left.
Each of these can reshape the design, so you want to know about them before you pay for drawings, not after.
Application, Plan Review and Inspections
The City of Austin offers an express track for many simple permits. A floodplain or historic-district location can change that timeframe, so run your own design through the city's tool rather than trusting a generic answer.
Here is the usual sequence:
- Application. You submit the permit application with a site plan and structural drawings.
- Plan review. City reviewers check the plans against code and zoning.
- Corrections. If reviewers have comments, the design team revises and resubmits. This can repeat.
- Permit issuance. Once the plans are approved, the permit is issued and work can start.
- Inspections. The city inspects at set points: footing, framing, electrical where it applies, and a final.
Think of the timeline as stages, not a day count. Correction rounds often set the calendar, and a clean, complete submission is the best way to shorten it. Complete drawings that match the site plan lead to fewer comments, and fewer comments mean fewer rounds.
Permit fees, engineering and inspections all belong in your budget, so look at patio cover pricing in Austin before you settle on a number.
Which Travis County and Suburban Permit Requirements Apply?
In Texas, patio cover rules are set locally. The office that issues your permit depends on where your parcel sits, and Austin's answer does not carry over to the next city.
Suburban Cities Like Round Rock and Cedar Park
Round Rock, Cedar Park and Georgetown each run their own building department with their own rules. If your home is in one of them, the City of Austin has no say in your project.
Cedar Park, for example, publishes its own deck and patio-cover guidelines, and they require permits in several common situations. A cover that is simple in Austin can need a different submittal in Cedar Park, and the review timeline will be that city's, not Austin's.
You should look up the current guidance from your city's own building department before you design anything.
Unincorporated Travis County and Mailing Addresses
An Austin mailing address does not prove you live inside city limits. Many homes with "Austin, TX" on the envelope sit in a suburb, in a special district or in unincorporated county land.
In unincorporated Travis County, county programs center more on floodplain, septic and driveway matters than on a patio roof. That does not mean no one is watching. It means the questions change, and you may be dealing with floodplain or septic setbacks instead of a standard city plan review.
Confirm the parcel's jurisdiction first, then ask what role the county plays. Only then can you say who issues the permit.
HOA Approval for a Patio Cover Is Separate From the City Permit
A city permit does not override deed restrictions or HOA covenants. You can hold a valid permit and still be told to take the cover down.
Get the architectural committee's approval in writing before you pay for engineering. Engineering drawings cost money, and a committee that says no after you have paid for them leaves you holding the bill. Ask the city, too, whether it wants the HOA approval attached to your application.
What Your HOA Committee Will Review
Committees tend to look at the things neighbors see from the street. Their standards are often stricter than the city's.
- Height. The roofline against the house and the fence.
- Roof material. Whether it matches the home or reads as an add-on.
- Color. Often tied to an approved palette.
- Setbacks. Distance from property lines, sometimes beyond what the city requires.
3D renderings help here. A committee can vote more confidently on a picture of your cover on your house than on a sketch and a spec sheet.
What Happens If You Skip the Permit for a Patio Cover?
Skipping the permit shifts the cost to later, and later is usually more expensive. The consequences tend to arrive in a predictable order.
A stop-work order can halt the build partway through, with a half-finished roof sitting over your patio. The city can then require retroactive permitting, and that can mean opening finished work, such as cutting into a ceiling or exposing footings, so an inspector can see what is inside.
Insurance is the next risk. If damage involves an unpermitted structure, your insurer may raise questions about the claim, and you do not want that conversation after a storm.
Resale is the last. Buyers' inspectors and title searches can turn up unpermitted work, and it can slow or complicate a sale until you resolve it.
Permitting adds steps, but it does not guarantee approval or a particular date. What it does is put a record behind your cover.
How Does TWT Handle Permitting From Concept Through Build?
TWT Outdoor Living is a family-owned design-build company in Austin, founded in 2006. One team takes the project from concept through 3D visualization, engineering, permitting and build, so the permit file does not get handed between strangers.
You bring the vision, we handle everything else. Here is where the permit work sits in each step:
- Discover. We walk the property and look at jurisdiction, site constraints and your HOA rules.
- Imagine. We shape the design around what the site and the rules allow.
- Visualize. You see 3D renderings, which can also go to your HOA committee.
- Engineer. We prepare permit-ready drawings.
- Build. We build to the approved plans and meet the inspections.
- Enjoy. You use the space, with a finished project that has a permit record behind it.
Permit-Ready Engineering in One Team
The TWT team brings over 70 years of combined construction and roofing experience. That background shows in attachment details, roof framing and inspection-ready work, which are the places reviewers and inspectors look hardest.
Having design, engineering and construction under one roof means the person who drew the connection is accountable for how it gets built. We make no promises about approval dates or fees, because the city sets both. If you want a vetting checklist for who should pull the permit, see our guide to choosing a design-build contractor who will handle permits, and read about TWT's design-build process for how the handoffs work.
Before you reach out, gather three things: your property address, your HOA rules and a rough sketch of what you have in mind. With those, we can confirm the permit path before design begins. When you are ready, start your project with TWT.
Frequently asked questions
Does a ceiling fan on my patio cover need its own permit in Austin?
Electrical work usually needs its own trade permit and inspection, even when the roof itself does not. That covers fans, new outlets and motorized screen wiring. Check your exact scope with the City of Austin before the work starts.
Can I build a pergola in Austin without a permit?
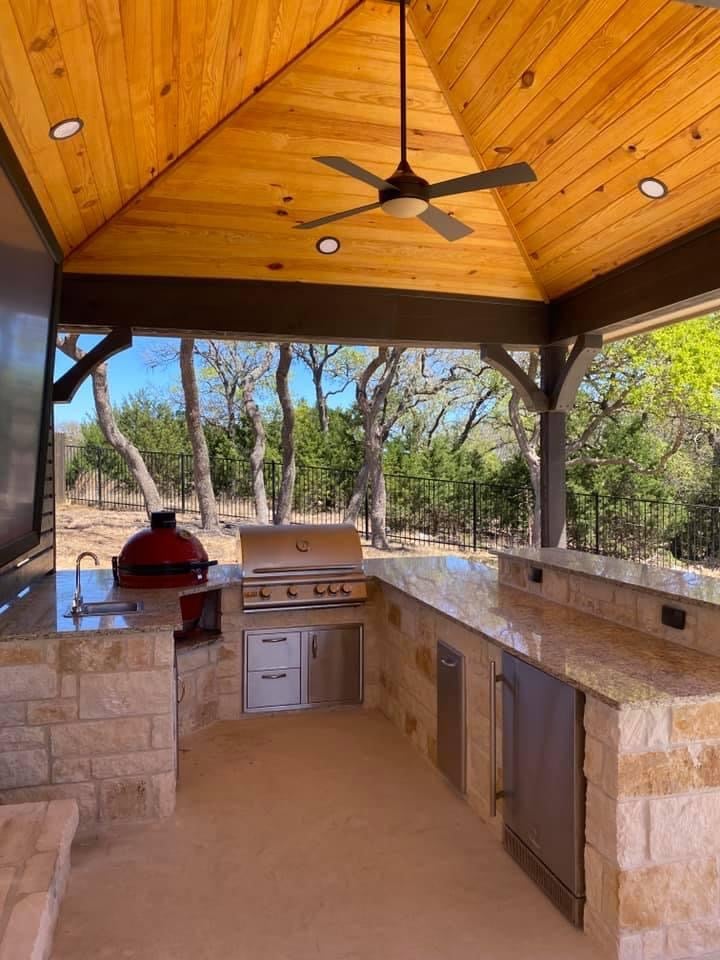
Sometimes, but only when a freestanding structure stays within the size, height and placement thresholds in current code. Attached pergolas and anything with walls, glass or screens are a different case. Run your design through the city's online permit check before you build.
Does an Austin mailing address mean I'm inside Austin city limits?
No. Many homes with an Austin address sit in a suburb, a special district or unincorporated Travis County. The parcel's jurisdiction decides which office issues your permit, so confirm it before you design.
Should I get HOA approval or the city permit first?
Get the HOA's approval in writing first, before you pay for engineering. The city permit does not override deed restrictions, and a committee can say no to a design the city would approve. Also ask the city whether it wants that approval attached to your application.
How long does a patio cover permit take in Austin?
The sequence is application, plan review, corrections, permit issuance and then inspections. Correction rounds often set the calendar, and floodplain or historic-district locations can change the timeframe. The city's express track covers many simple permits, so test your own design in its online tool.